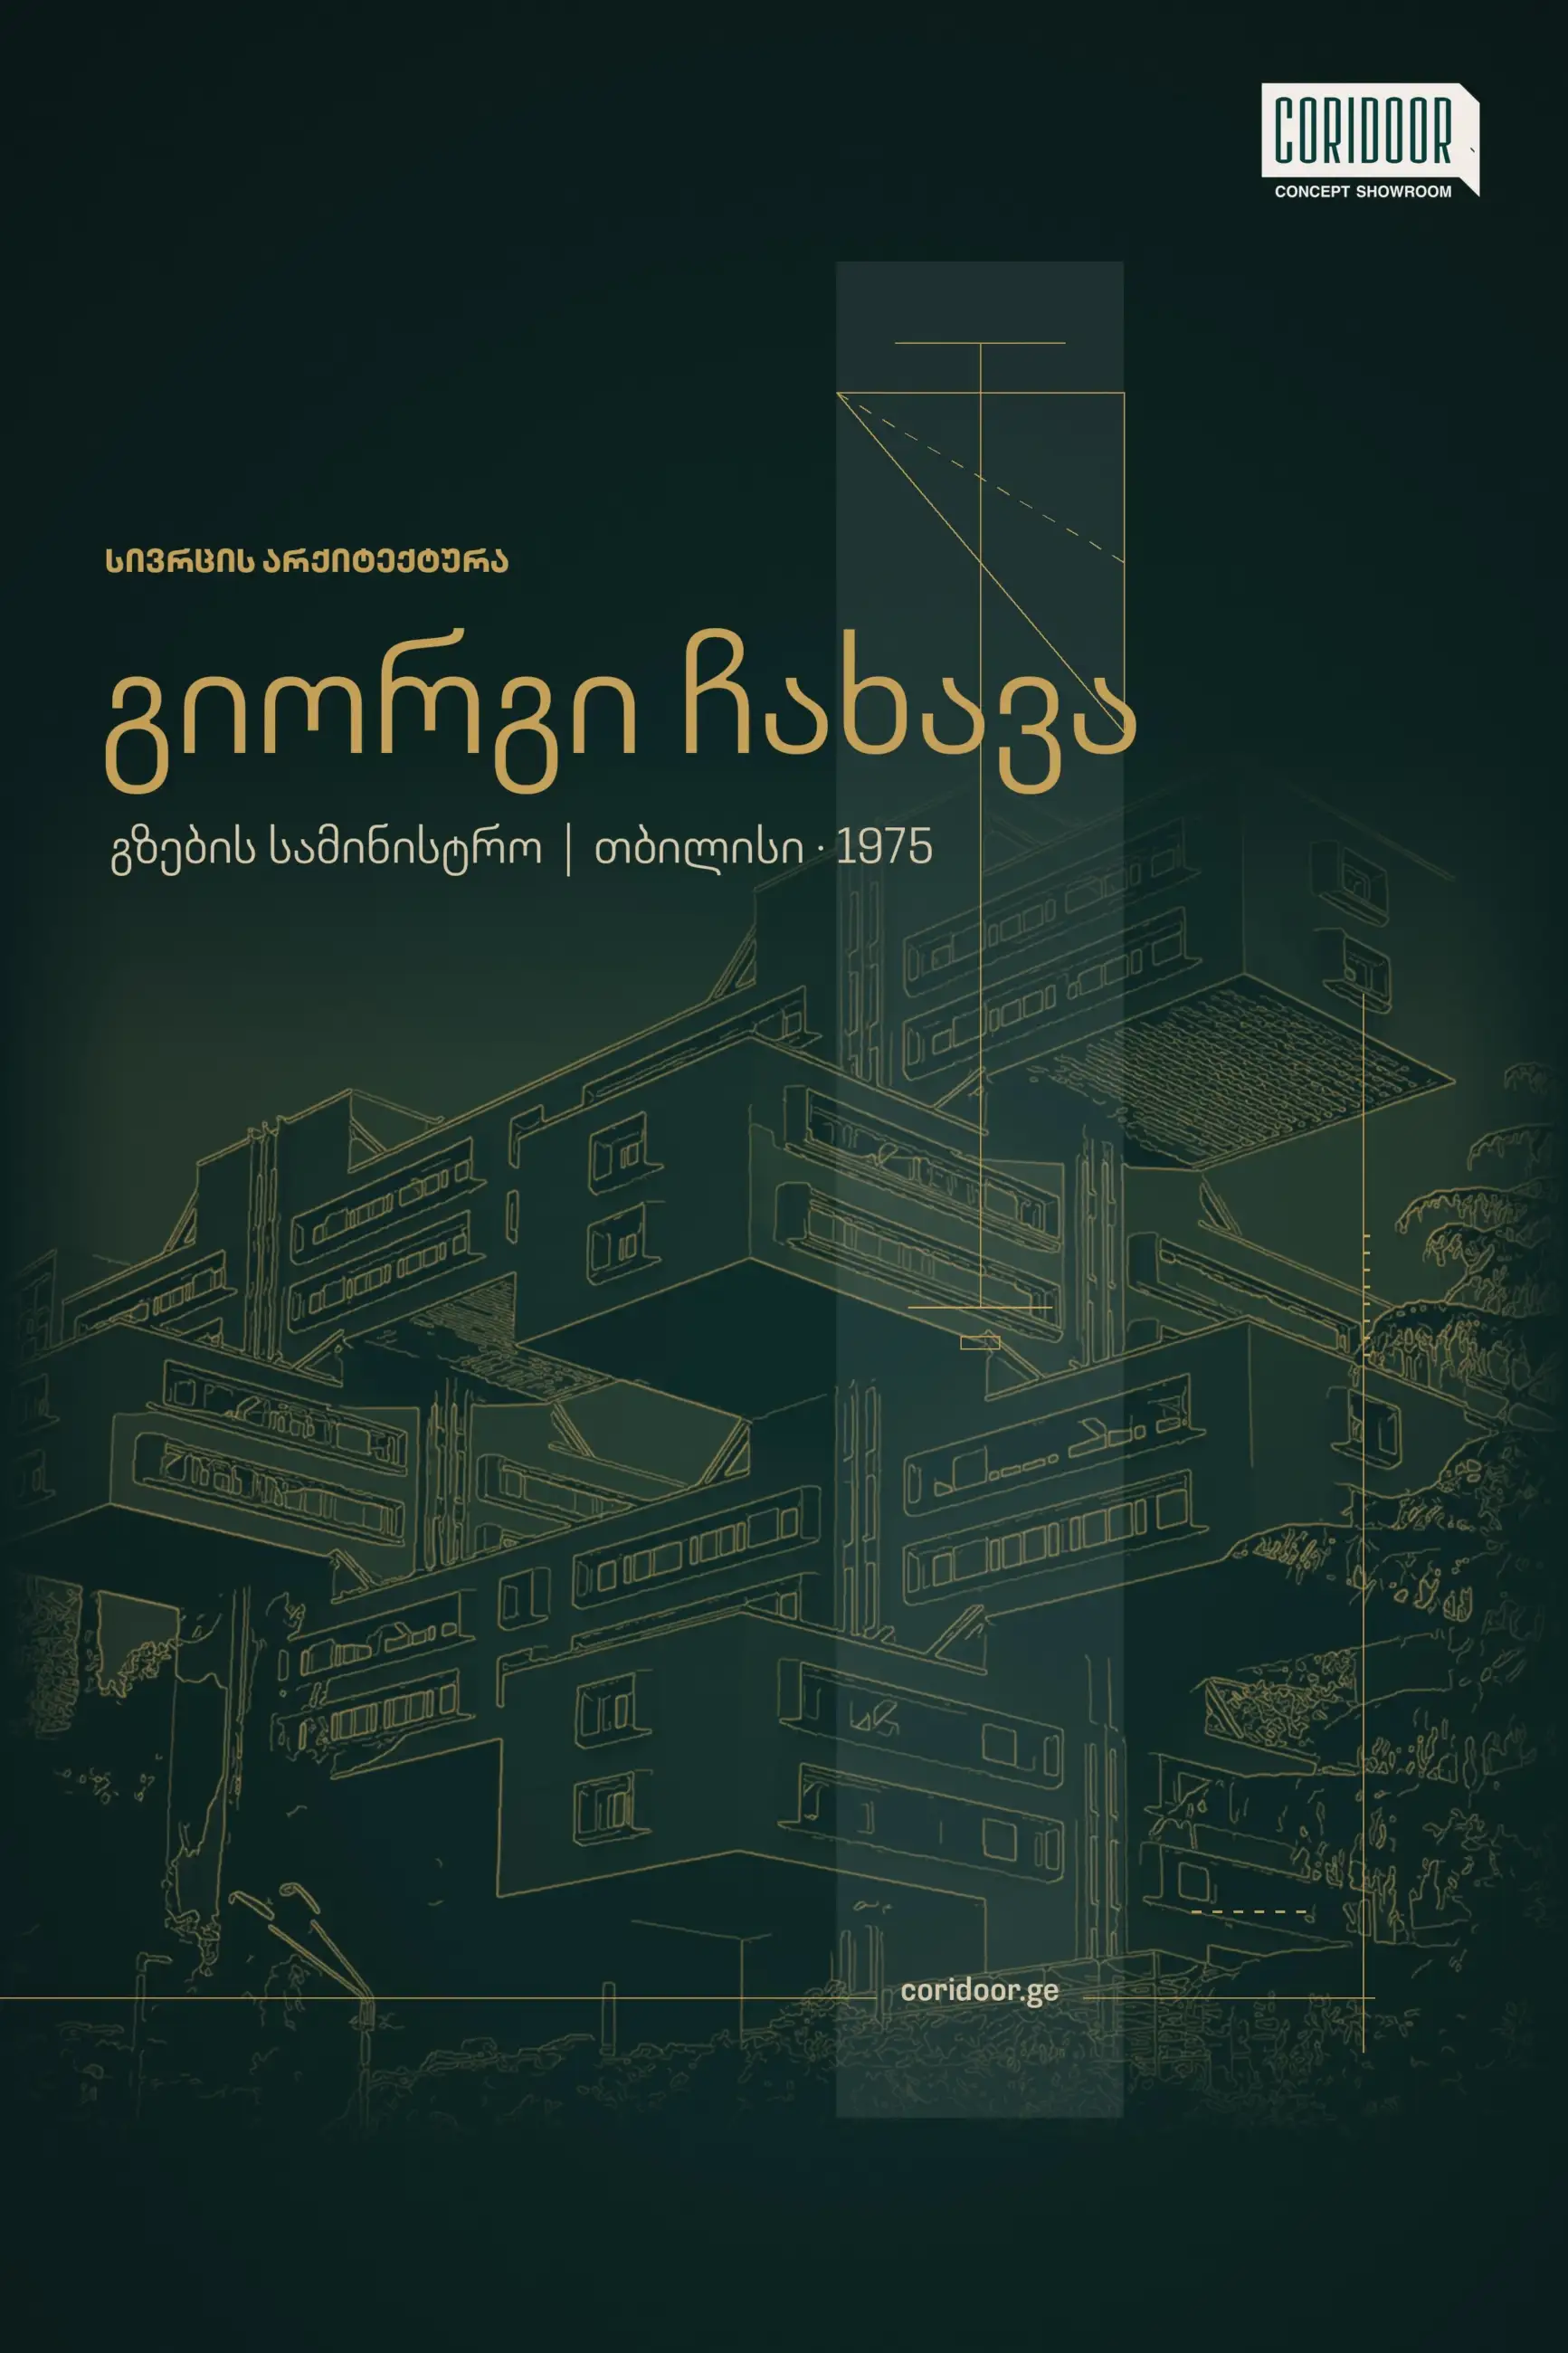
George (Giorgi) Chakhava (1923-2007) is the author of the building that, of all Georgia’s 20th-century architecture, probably appears most often in international books and publications. In Tbilisi, on the left bank of the Mtkvari, on a slope, stands the former Ministry of Highways building, today the headquarters of Bank of Georgia. Its two-storey blocks hang in the air while the slope continues below. In books and articles on Soviet modernism it is one of the most frequently cited examples.
Chakhava’s biography is not limited to one building. He went to war as a pilot, built bus stations from Bishkek to Yalta, designed tunnel portals in the Hindu Kush mountains of Afghanistan, and left a building on the Batumi Boulevard that Batumi locals call “the Octopus”. In this article we look at his life, the “Space City” method and the principles that also apply to today’s interiors.
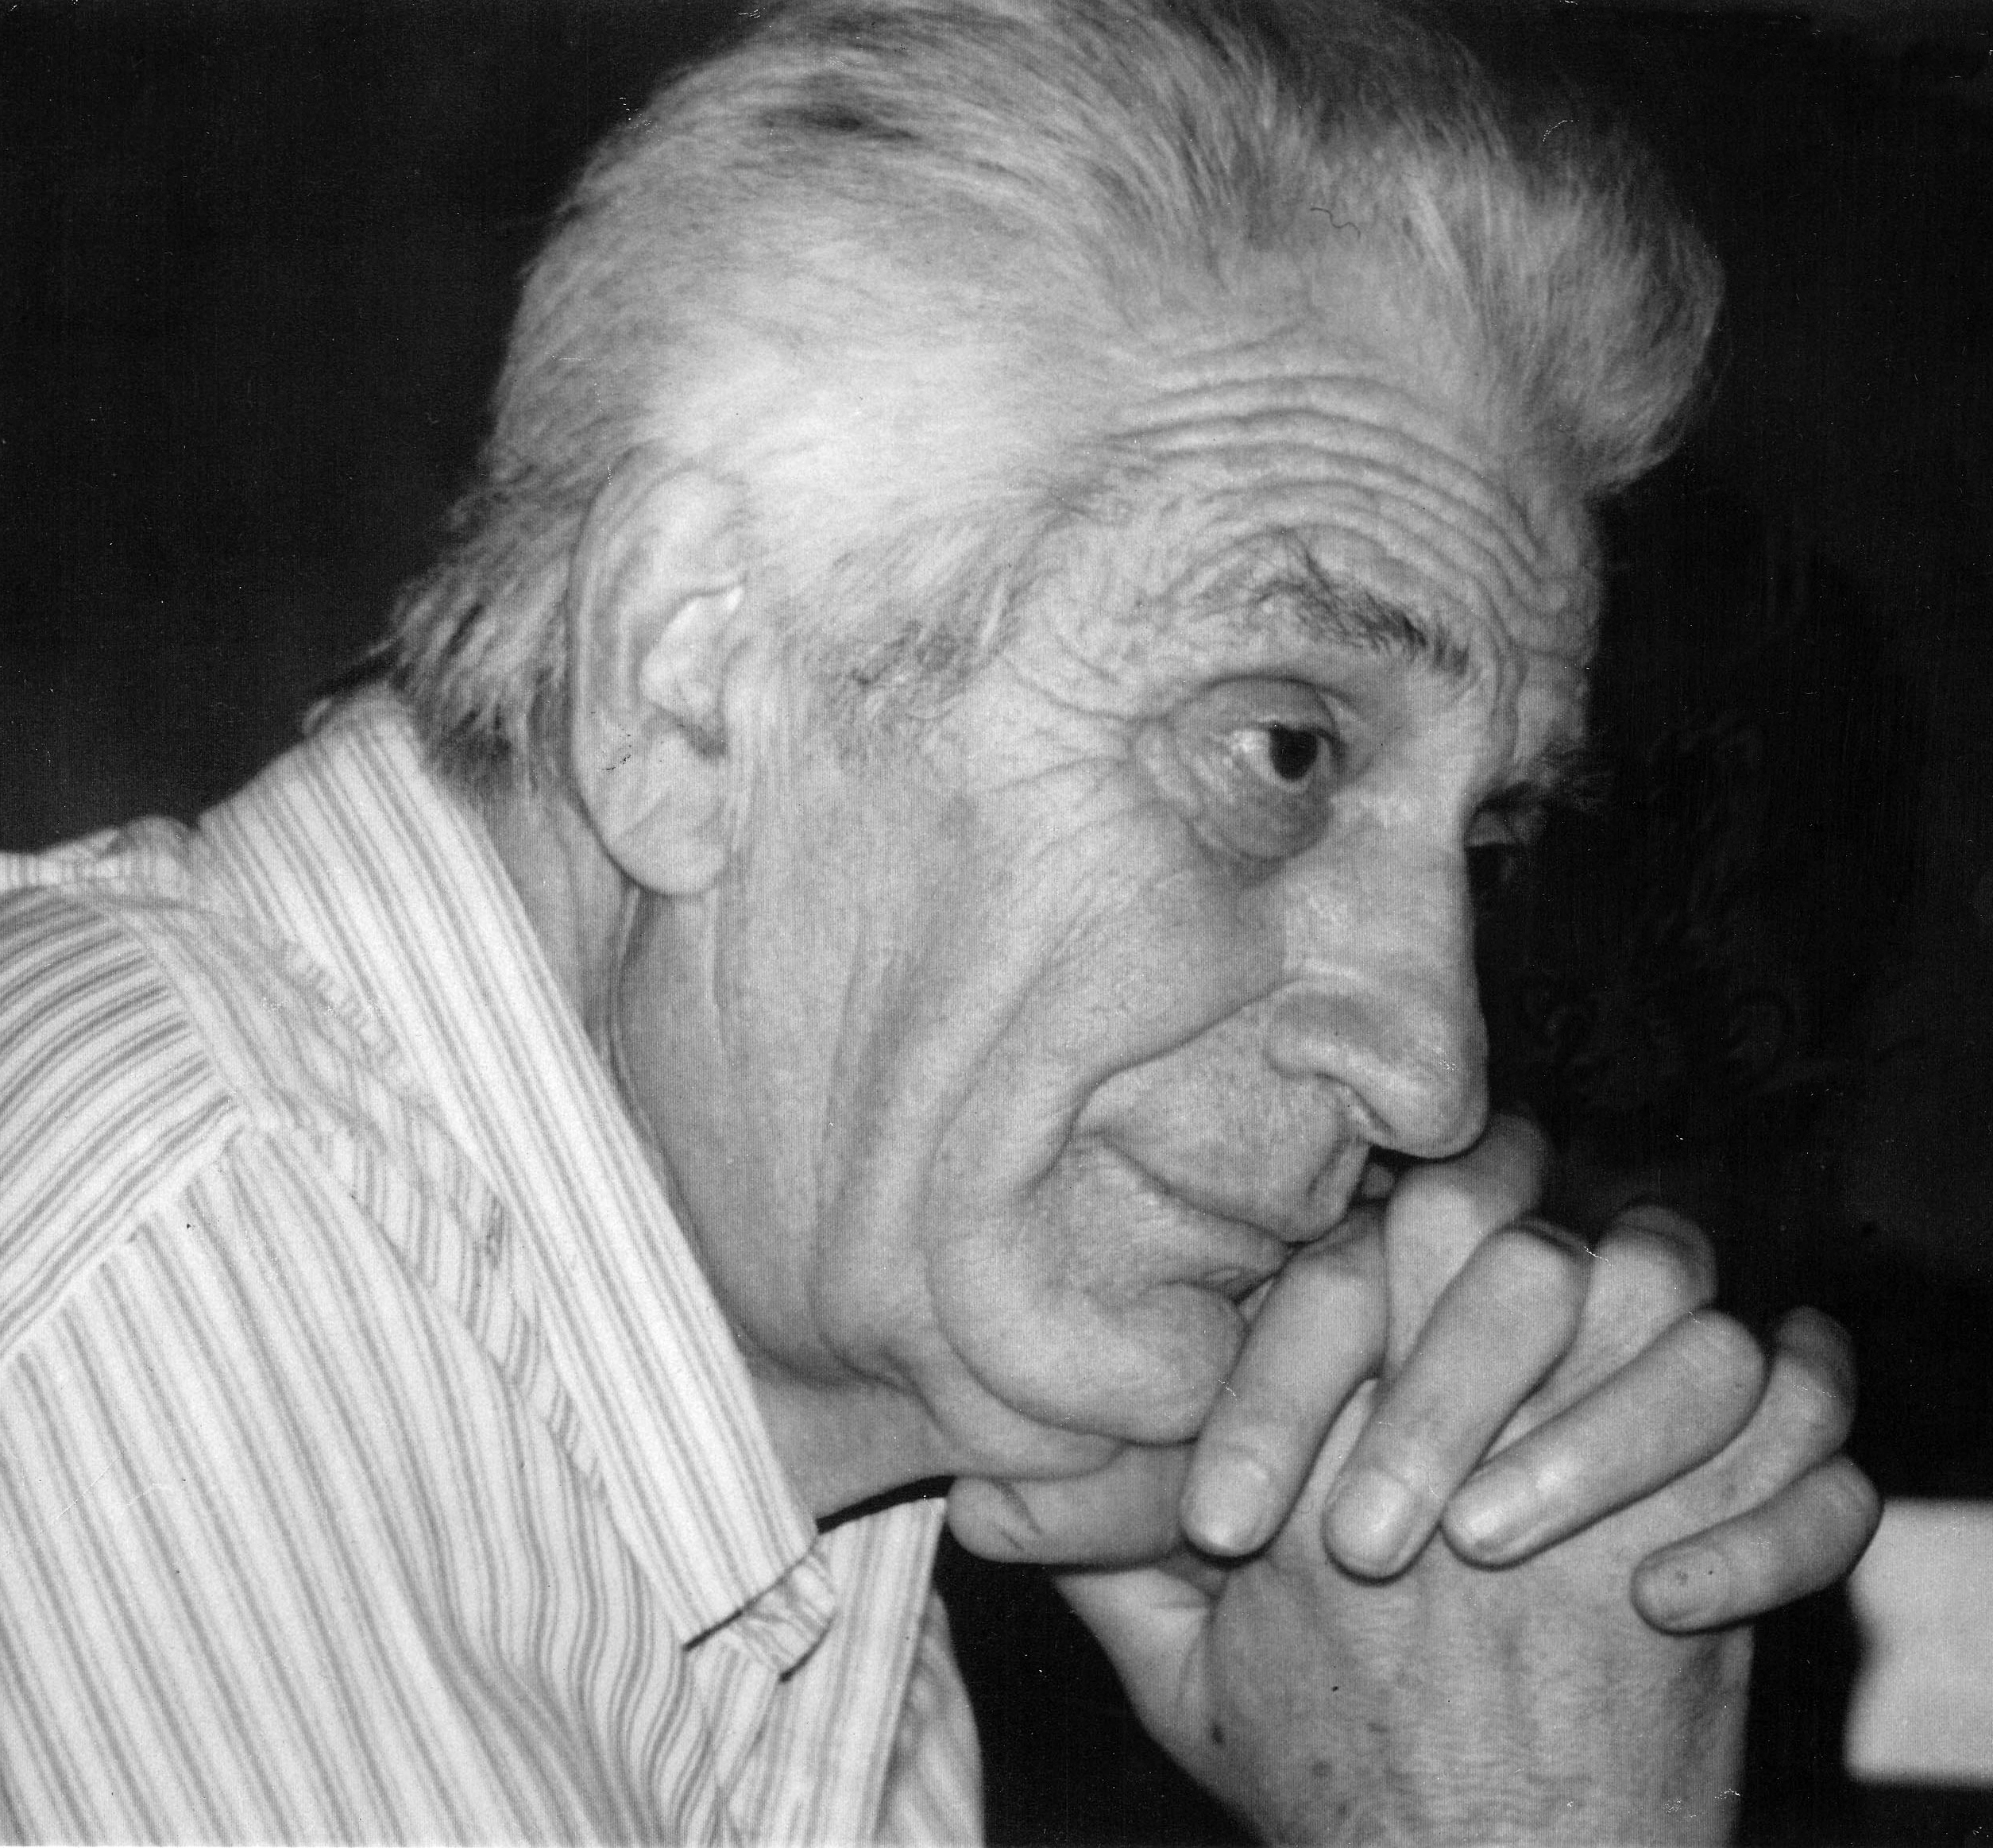
George Chakhava – Key Facts
| Born | 14 May 1923, Tbilisi |
| Died | 25 August 2007, Tbilisi |
| Education | Georgian Polytechnic Institute, architecture (1949) |
| Main position | Deputy Minister of Highway Construction of Georgia (1968-1981) |
| Best-known work | Ministry of Highways building, Tbilisi (1972-1975, with Zurab Jalaghania) |
| Method | “Space City”, Georgian patent certificate No. 1538 |
| Other works | Cafe Fantasy (“the Octopus”), Batumi; Gudauri panoramic viewpoint (1983); bus stations in Bishkek, Alushta, Yalta and Tashkent |
| Recognition | USSR Council of Ministers Prize (1983); Honoured Architect of Georgia |
Childhood, War and the Path to Architecture
George Chakhava was born on 14 May 1923 in Tbilisi. In 1941, as soon as the war began, he enrolled at the Rostov military flight school and took part in the Second World War.
After demobilization he returned to Tbilisi and studied architecture at the Georgian Polytechnic Institute. He received his diploma in 1949 and the same year began working as a junior architect at Tbilkalakproekti.
The Road Architect: From Bus Stations to the Hindu Kush
From 1951 Chakhava worked at the Tbilisi branch of the all-Union design institute Soyuzdorproekt. He was first a senior architect, then a team leader, a lead specialist and head of the civil and industrial buildings department. The institute designed roads and road infrastructure across the whole Soviet Union, so Chakhava’s early works can also be found outside Georgia.
According to the Tbilisi Architecture Archive (TAA), the following were built to his designs in these years:
residential houses in Tbilisi, at 76 Kostava Street and 16 Kurdiani Street (1955);
the Soyuzdorproekt building on Saakadze Square, with Alexander Valabuev (1956);
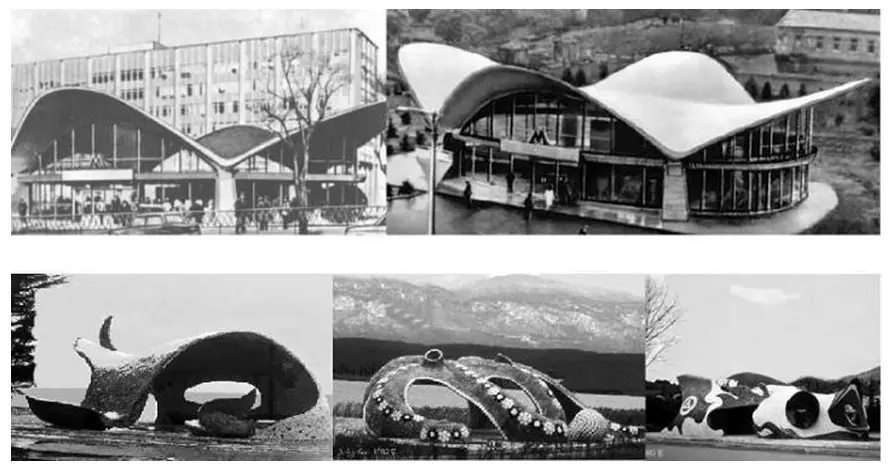
the Eastern Bus Station in Bishkek, Kyrgyzstan (1956);
a four-storey residential house in Saburtalo made of factory-built room blocks (1959);
bus stations in Crimea: in Alushta (1960-1965) and Yalta (1962-1964);
the Samarkand bus station in Tashkent, Uzbekistan (1964).
The bus station was an interesting building type in Soviet architecture. It was the city’s “gateway”, the place where a traveller first saw the city. That is why bus station architecture often had more freedom than ordinary residential or administrative buildings.
The most unexpected episode is linked to Afghanistan. In 1963-1964 Chakhava designed the portals of the Salang Tunnel in the Hindu Kush mountains and a summer hunting lodge for the King of Afghanistan, Zahir Shah. At the time the Salang Tunnel was one of the highest road tunnels in the world and connected the north and south of Afghanistan.
In 1966-1968 Chakhava worked as chief architect at the Main Directorate of Road Management, and from 1968 he became Deputy Minister of Highway Construction of Georgia. He remained in this post until 1981.
The Era of Standard Designs
The significance of Chakhava’s main work is clearer if we recall the era in which it was created. In 1955 the Soviet Union adopted a resolution “On the elimination of excesses in design and construction”. After that, the decorative neoclassicism of the Stalin period was replaced by industrial, standardized construction: identical apartment blocks, schools and administrative buildings were built to the same design in different parts of the country.
In this system an individual design was an exception and required special permission. In the 1960s and 70s a few such exceptions did appear in Georgia, including the ministry by Chakhava and Jalaghania, Butsa Djorbenadze’s Palace of Rituals and Shota Kavlashvili’s Archaeology Museum. Today these are the buildings most often studied and photographed when people write about Georgian Soviet modernism.
The Deputy Minister Who Designed His Own Ministry
In 1967 the Council of Ministers of the Georgian SSR decided to build a new building for the Ministry of Highways. The resolution specifically stated that the building was to be built to an individual design, not to a standard design repeated en masse across the Soviet Union.
The design was created in 1969 by Chakhava and architect Zurab Jalaghania. Engineers Alexander Kimberg and Teimuraz Tkhilava worked on the structure.
Jalaghania’s role often remains in the shadow of Chakhava’s name, although he is a full co-author of the building. On the Bank of Georgia blog Jalaghania recalls that the shape of the building was dictated by the landscape, and the inspiration for such architecture came from nature. Both authors worked at the Tbilisi branch of Soyuzdorproekt.
Chakhava had a double role in this project: as deputy minister he was also the client, and as architect, the author. In the Soviet system, where every non-standard solution had to pass several commissions, this gave him room for experiment that other architects rarely had.
Ministry of Highways Building (1972-1975)
The Site
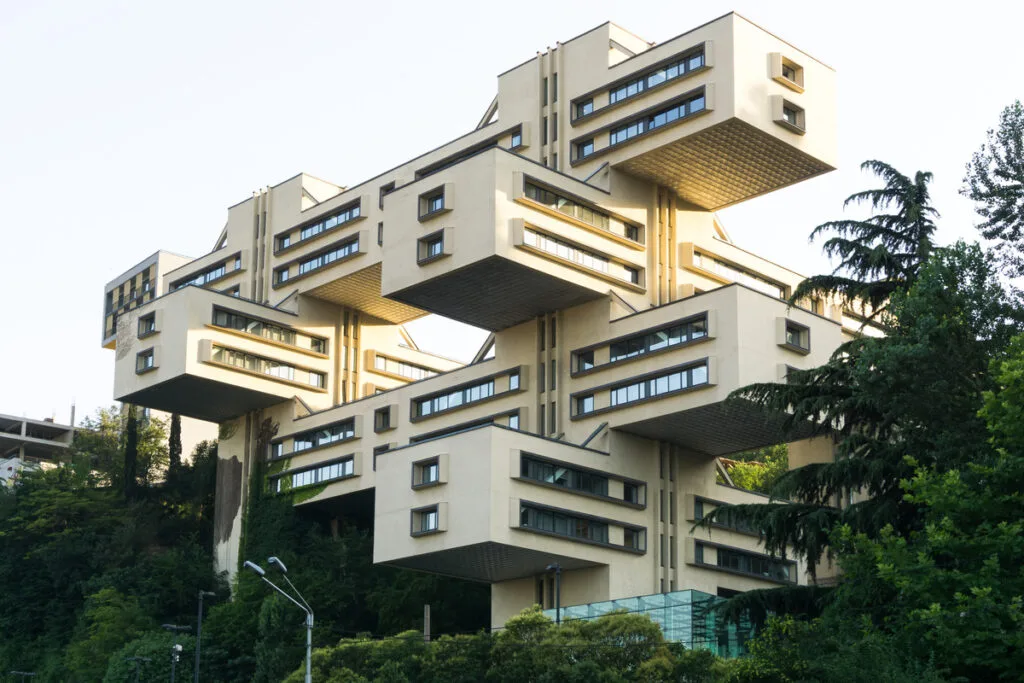
The plot chosen for the building is 1.6 hectares and lies between Gagarin Street and the left bank of the Mtkvari. The slope descends from west to east, with a height difference of 33 metres. Three main roads leading north from Tbilisi pass the plot, so the building is visible from afar. In other words, the Ministry of Highways stood above its own roads.
Usually, to place a building on such a slope, terraces are cut and earth is excavated. Chakhava and Jalaghania lifted the building off the slope, and it touches the ground at only a few points. There are entrances on both levels, from the upper street and from the lower part.
The Structure
The building rests on three vertical tower-cores, each 12×12 metres, housing stairs and lifts. According to Bank of Georgia, the towers are of different heights: 17, 13 and 7 storeys.
Five two-storey horizontal blocks span between the towers. Three run east-west and two north-south, and they cross each other at different levels. The blocks are cantilevered, with spans of up to 28 metres, and rest on two-level triangular steel trusses.
Such a structure was a complex engineering task for its time. The 28-metre cantilevers hanging in the air above the slope transfer their weight to the towers, while the towers themselves rest on a rocky slope with a 33-metre height difference. According to the bank’s blog, the two-storey “bridges” were assembled from factory-made elements.
The building’s total area is about 16,000 square metres, yet it occupies only about 450 square metres of ground. Between and beneath the blocks a terraced park remains. According to English Wikipedia, construction cost 6 million roubles.
“Space City”
Chakhava called this approach the “Space City method” and received Georgian patent certificate No. 1538 for it. The aim of the method was for a building to occupy as little ground as possible, leaving the space beneath it to nature.
Chakhava explained his idea through the structure of a forest. The vertical cores are tree trunks, the horizontal blocks the crown, and between and below them space remains free for life. The TAA archive quotes Chakhava: “The Space City method is inspired by the laws of nature itself.”
He also linked this vision to Georgian tradition. Chakhava said he was always amazed by the ability of a simple Georgian peasant to build a house exactly where the most charming view opened up. He named “the unique nature of his country” as his source of inspiration.
Style, Influences and Debate
The building is attributed to various movements: brutalism, structuralism, post-constructivism. In its form many see the influence of 1920s Russian constructivism, especially El Lissitzky’s 1924 “horizontal skyscraper” (Wolkenbügel) project, which also proposed horizontal volumes placed on vertical supports. The building is also often compared with Japanese Metabolism, whose architects in the 1960s were thinking about similar “growing”, modular cities.
For the sake of objectivity, one debate is worth mentioning. Some sources claim that the design resembles an unbuilt project by Czech architect Karel Prager. This claim has not been proven, and Wikipedia also mentions it as an allegation.
How the World Saw the Building
The building attracted international attention as soon as it was completed. The TAA archive lists its publications: the magazine neuf in 1975, Time in 1976, the December 1977 issue of the Italian Domus (No. 577) and the Japanese process: architecture.
In 1979 the building was included in Arthur Drexler’s book “Transformations in Modern Architecture”, which accompanied the exhibition of the same name at the Museum of Modern Art (MoMA) in New York. In 1985 Udo Kultermann gave it a place in his book on contemporary architecture in Eastern Europe.
New York Times architecture critic Nicolai Ouroussoff described the building as a structure rising on a slope between two highways, beneath which the natural landscape flows right through. In 2021 the building also briefly appeared in the film Fast & Furious 9.
The Building’s Fate After Independence
After the collapse of the Soviet Union the ministry was abolished, and for years the building was virtually abandoned. During this period its future remained uncertain.
In 2007 the building was bought by Bank of Georgia. On 1 October of the same year it was granted the status of an immovable cultural heritage monument of Georgia. This happened just five weeks after Chakhava’s death.
The building’s reconstruction was carried out by Studio Defani. According to the bank, the work took 15 months and was completed in November 2011. A new main entrance was built: an 11-metre glass cube through which visitors enter from the underground level. The interior was completely renewed, while the building’s original silhouette was preserved.
How to See the Building
The building is located at 29a Gagarin Street in Tbilisi and today is the working headquarters of Bank of Georgia, so the interior is not open to tourists. Its silhouette, however, is clearly visible from the Mtkvari valley and from the roads leading north from the city. The best view is from the lower level: from there you can see how the blocks “hang” from the towers and how the slope continues beneath them.
Batumi’s “Octopus”: Cafe Fantasy
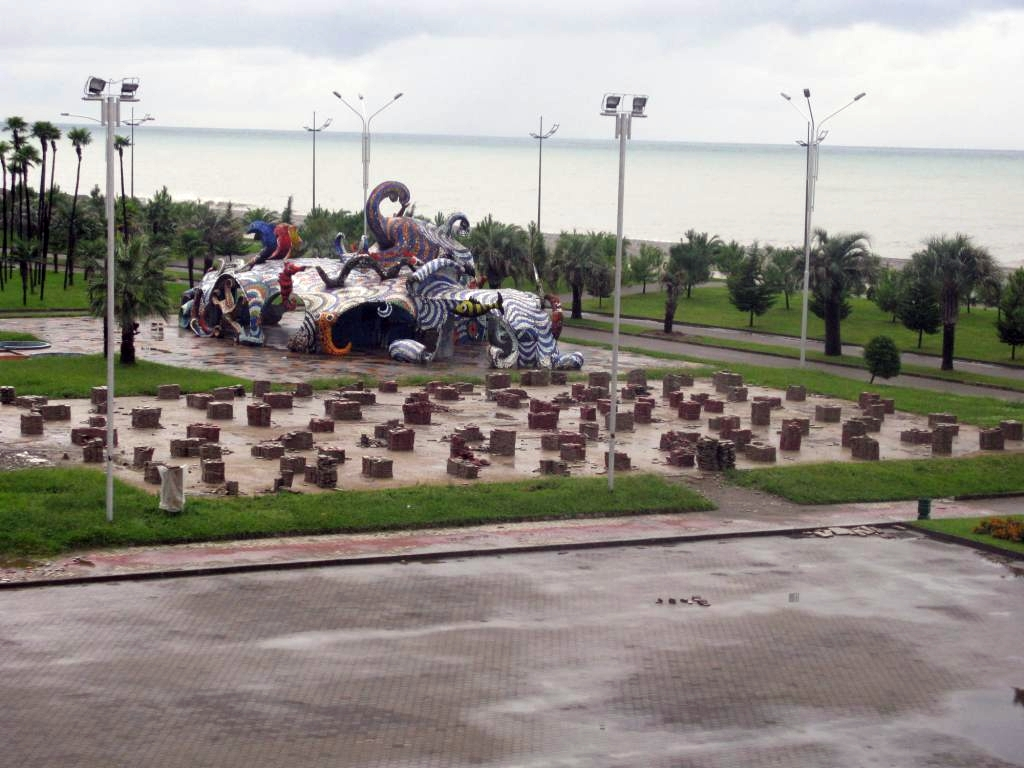
For Batumi locals, Chakhava’s name is linked to another building. On the Batumi Boulevard, by the sea, next to Shota Rustaveli State University, stands Cafe Fantasy, known in the city as “the Octopus”. Chakhava created the building with artist Zurab Kapanadze, and Zurab Jalaghania was also part of the design team.
Sources give different years for its opening: English Wikipedia says 1975, the TAA archive 1980. The curved, organic form is entirely clad in mosaic. According to Wikipedia, the mosaic tiles were made using a technology patented in Leningrad.
The cafe closed in 2000 and the building gradually fell into disrepair. In 2014 even its demolition was considered, which led to protests by Batumi activists. Restoration work began in 2017-2018, and “the Octopus” reopened in August 2019. On 27 July 2020 the Adjara Cultural Heritage Protection Agency granted it the status of an immovable cultural heritage monument.
The stories of the Tbilisi and Batumi buildings are similar: both were abandoned, both survived and both are monuments today. In Batumi’s case, the city’s residents played the main role in saving the building.
Abkhazia Pavilions and the Gudauri Panorama
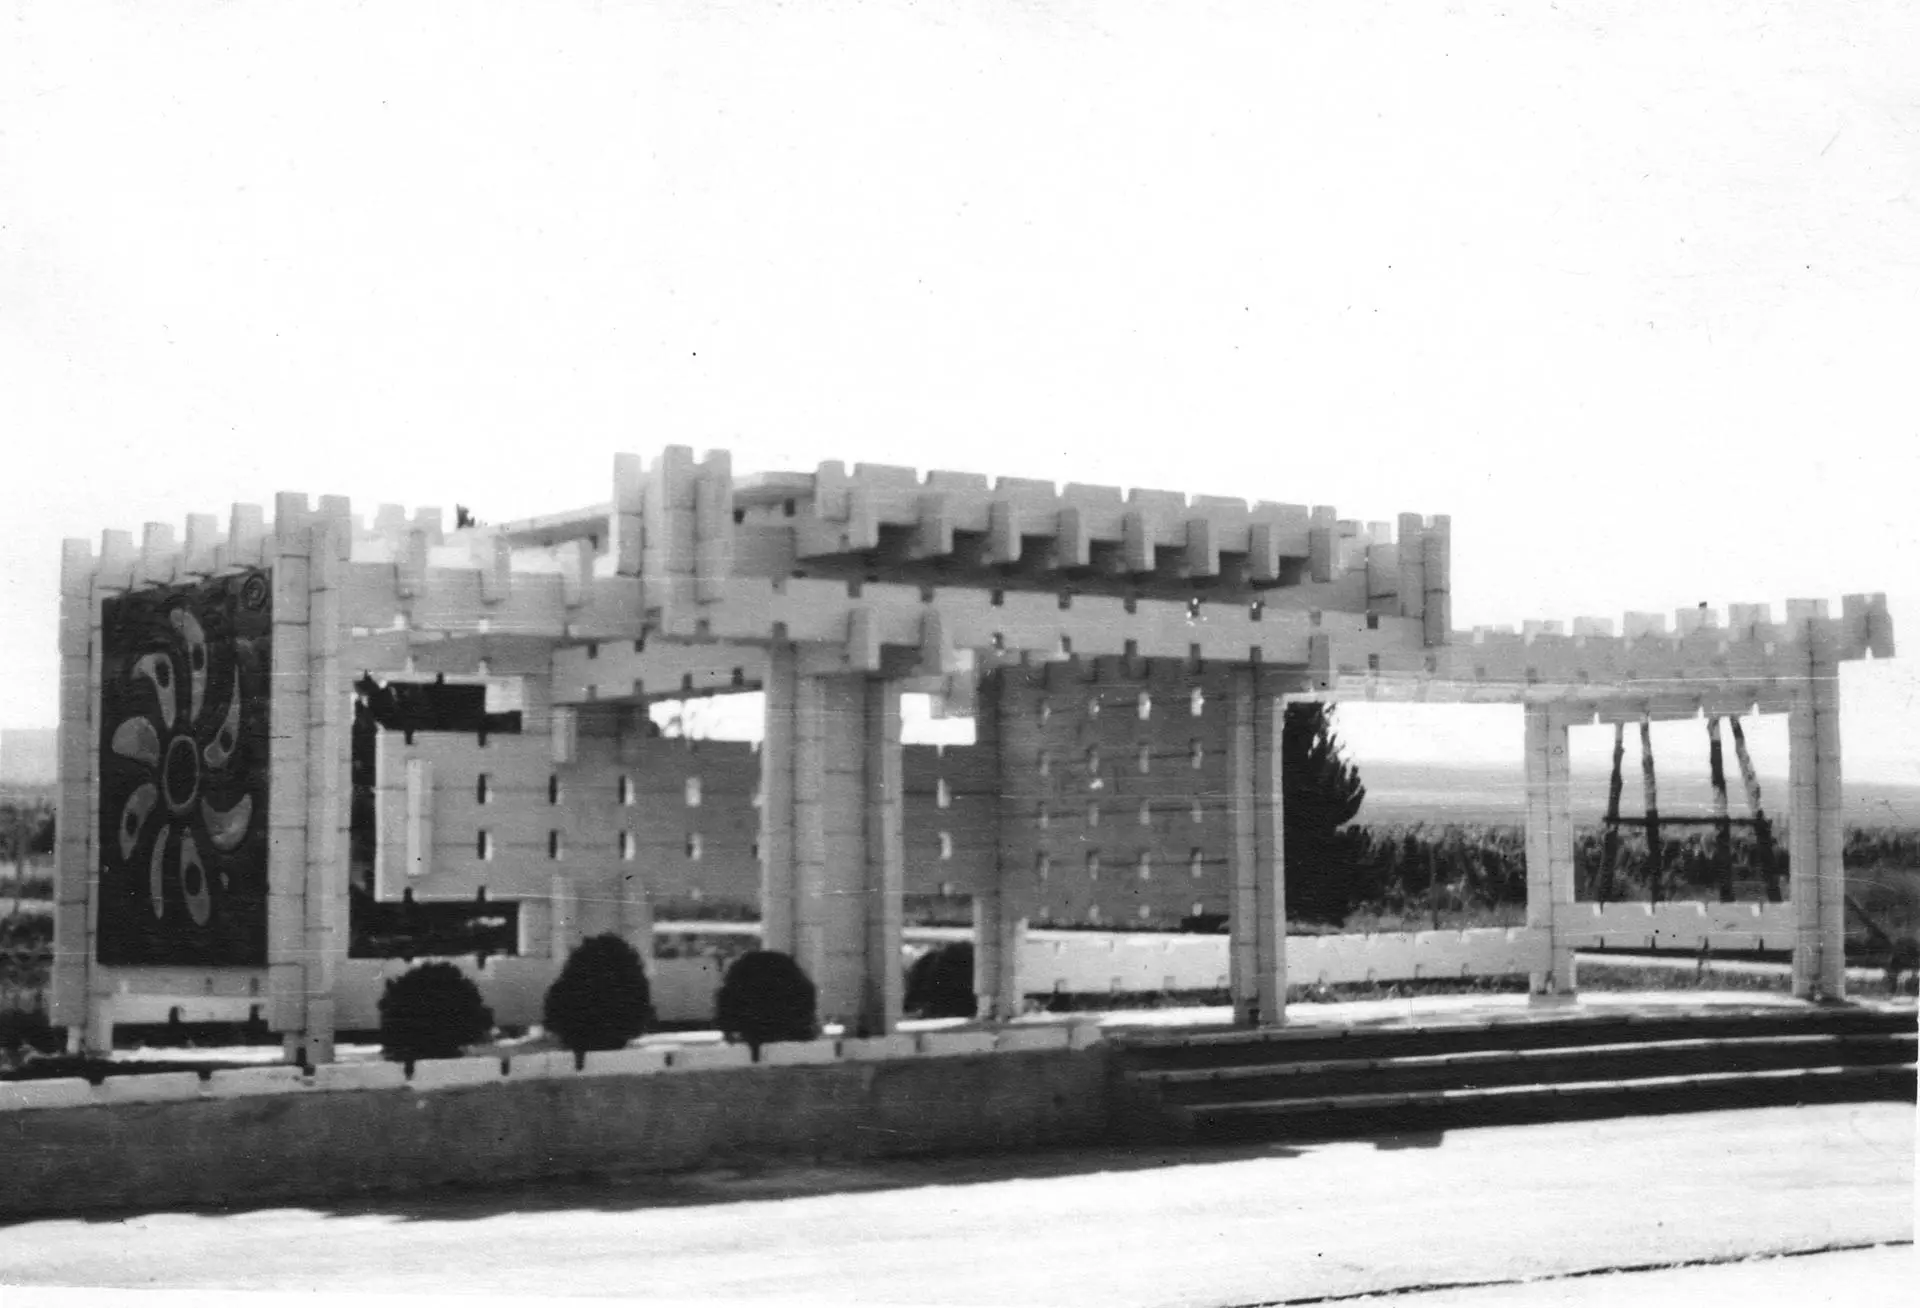
As Deputy Minister of Highways, Chakhava also worked on public structures along Georgia’s roads: bus pavilions, stops and viewpoints. From 1968 he designed bus stop pavilions for the Kolkheti building elements association, and in 1972-1985 biomorphic shell-structure pavilions in Abkhazia.
In 1983, on the Georgian Military Road north of Gudauri, a panoramic viewpoint was built above the gorge; it is listed in the TAA archive as the “Diorama” and attributed to Chakhava. The structure was built for the 200th anniversary of the 1783 Treaty of Georgievsk. The semicircular structure is covered inside with a colourful mosaic, whose authors, according to design bureau Marka, include Zurab Kapanadze, co-author of Batumi’s “Octopus”. As Marka describes it, a row of small arches runs along the base, and the structure itself is built not of concrete but of stone laid in mortar, which links it to the methods of Georgian building tradition. Today the viewpoint is a frequent stop for travellers heading to Gudauri and Kazbegi.
Later Years and Recognition
In 1981-1989 Chakhava was chief architect of the Ministry of Construction of the Georgian SSR. In 1983 he received the USSR Council of Ministers Prize. He was also awarded the title of Honoured Architect of Georgia.
Chakhava did not only design buildings. An article in Publika lists among his innovations reinforced concrete building elements and a conveyor line for panel production, which simplified construction and reduced time and cost. This was part of his engineering thinking: for him a building was an assembly system whose elements are made in a factory and put together on site.
After independence, in 1992, Chakhava founded his own architectural bureau and headed the Association of Engineers of Georgia. He became an honorary member of the International Academy of Architecture of Oriental Countries, and from 2005 he was a member of the specialized council of the Ministry of Culture and Monument Protection.
George Chakhava died in Tbilisi on 25 August 2007, at the age of 84.
Legacy
Chakhava’s name lives on today in several ways. Bank of Georgia has established a scholarship in his name for architecture students, covering four partner universities, including Batumi Shota Rustaveli State University.
Two of his buildings, in Tbilisi and Batumi, are cultural heritage monuments, and the “Space City” idea continues today in a different context: when architects try to make a building occupy as little ground as possible and leave green, public space around it.
Why Chakhava’s Idea Is Relevant Today
Tbilisi and Batumi have been building rapidly over the past two decades, and in both cities people often argue about the same issue: a new building takes over the courtyard, the greenery and the view. Half a century ago Chakhava offered a concrete answer to this problem. He placed 16,000 square metres of floor area on 450 square metres of ground and left the rest of the slope to nature.
A similar approach can be found among today’s Georgian architects. Giorgi Khmaladze, whose petrol station and McDonald’s in Batumi ArchDaily named the best commercial building of 2014, says in an interview with STIR that his office’s buildings “tend to disappear”: they go into the ground, step back, hide under a green roof. Chakhava lifted the building above nature, Khmaladze hides it in nature, but both solve the same task: a building should not take the place of what surrounds it.
Chakhava, Djorbenadze and Wright
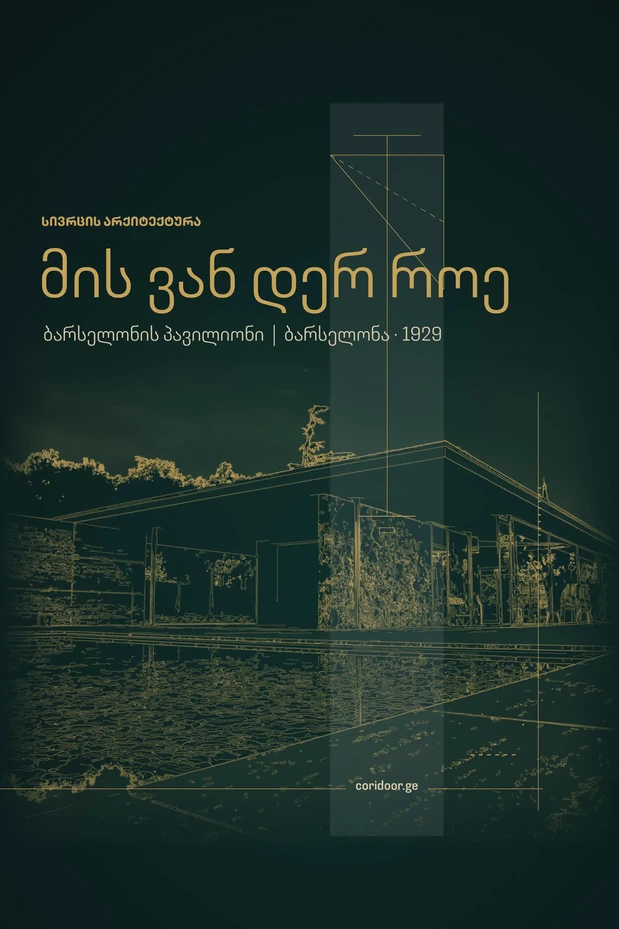
Chakhava and Victor (Butsa) Djorbenadze were architects of the same generation and worked in Tbilisi in the same years. Both created individual architecture against the background of Soviet standardized construction, though in different ways. Djorbenadze drew on the memory of the Georgian church, while Chakhava turned to structure and engineering experiment.
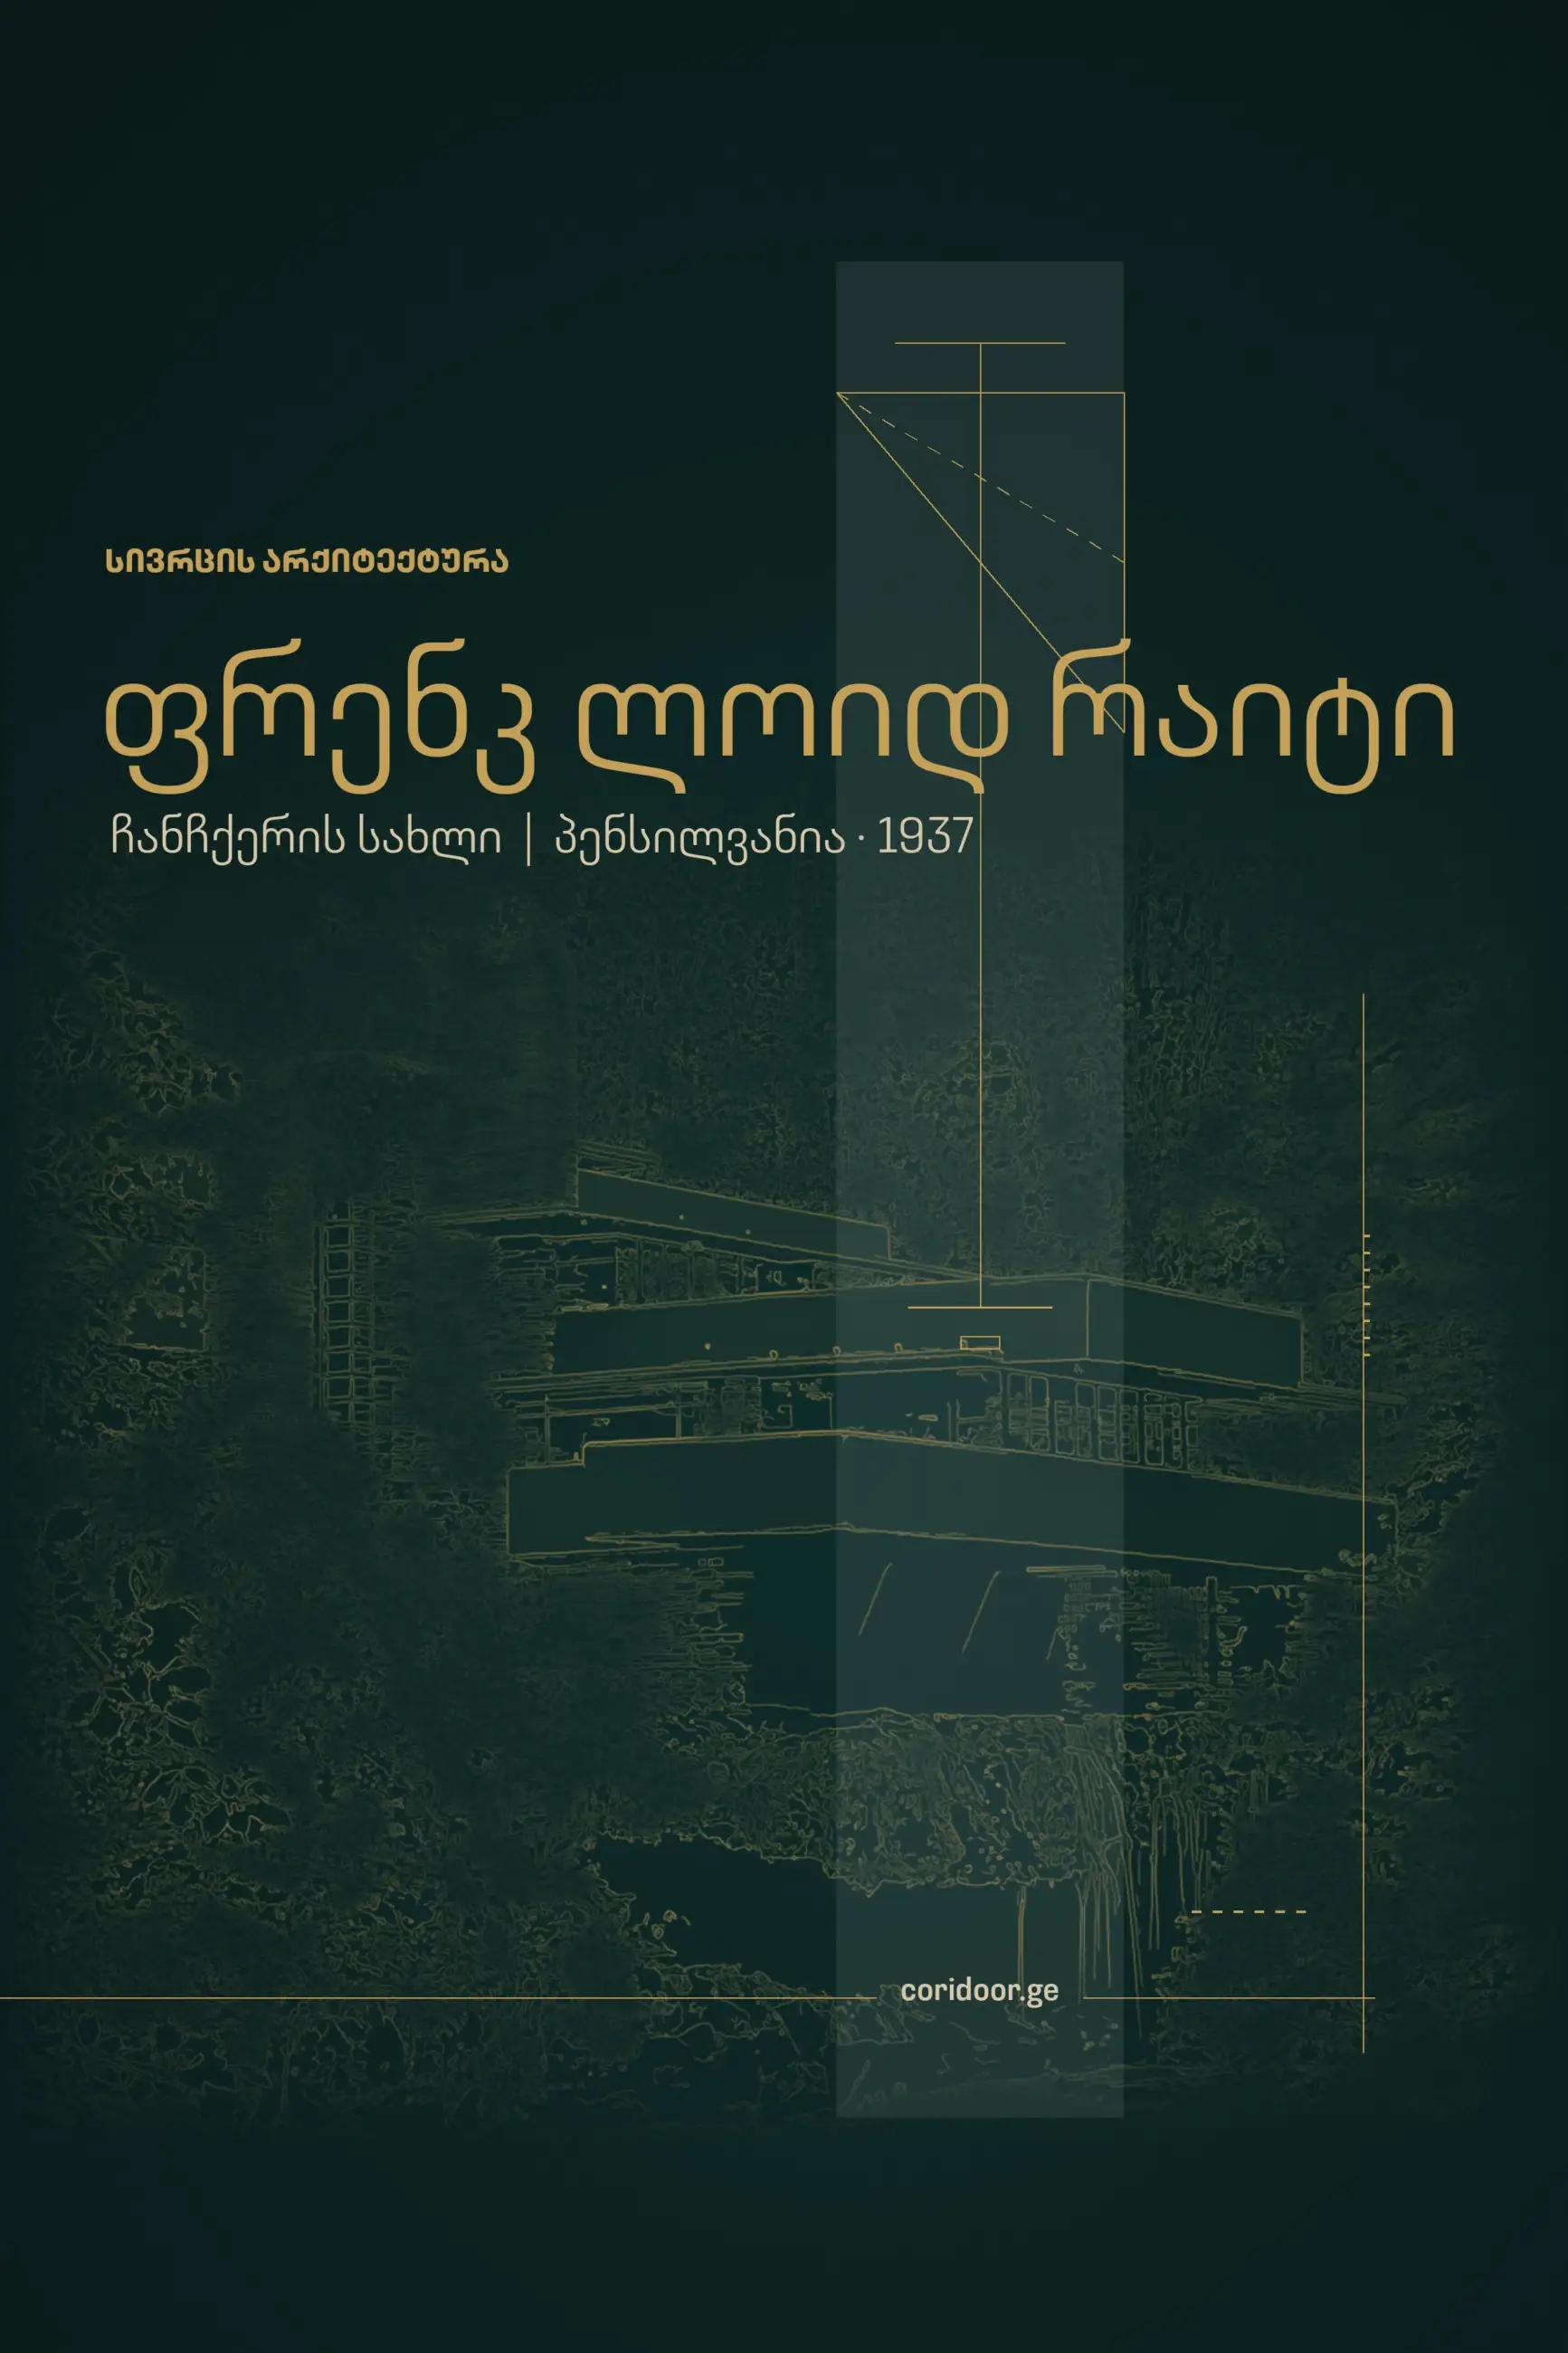
Like Frank Lloyd Wright, Chakhava saw a building as part of the landscape. Wright placed Fallingwater above the water, Chakhava lifted the ministry above the slope. In both cases nature continues beneath the building.
What George Chakhava Teaches Us About Modern Interiors
Chakhava’s buildings are large in scale, but their principles also work at the scale of an apartment or office. Below are five of them that relate most directly to space planning.
1. A free floor. Chakhava placed the building on 450 square metres and left the rest of the slope free. In an interior this means the floor should be as uncluttered as possible: built-in systems, doors concealed in the wall and sliding partitions free up space. A sliding door that disappears into the wall takes up no room when opened, which increases usable area in a small apartment.
2. A structure you can read. In the ministry building the cores and blocks are not hidden; their logic is clearly visible even from below. In an interior, a quality profile, a precise gap and a well-planned frame are an equally visible virtue.
3. The view as a priority. Chakhava admired the Georgian peasant’s ability to build a house where the best view opened up. In a modern apartment, glass partitions and doors with glass inserts help preserve views and light: the space is divided, but the view from the window reaches deep into the apartment.
4. Factory precision. From an early stage Chakhava worked on factory-made room blocks and prefabricated elements. The precision achieved in a factory is still the basis of interior quality today, especially in doors and partitions, where every millimetre shows.
5. Adapting to the environment. As Chakhava put it, we must adapt to an environment that is constantly changing. In an interior this means flexibility: a space that can be adapted to changes in a family or business with the help of partitions and opening systems.
Frequently Asked Questions About George Chakhava
Who was George Chakhava? George Chakhava (1923-2007) was a Georgian architect and Deputy Minister of Highway Construction of Georgia (1968-1981). He is the author of the Ministry of Highways building in Tbilisi and the “Space City” method.
Who built the Bank of Georgia headquarters? The building was designed by George Chakhava and Zurab Jalaghania. It was originally built for the Ministry of Highways in 1972-1975. Bank of Georgia bought it in 2007.
What is the “Space City” method? An approach patented by Chakhava (Georgian patent certificate No. 1538) in which a building touches the ground minimally. Vertical cores work like tree trunks, horizontal blocks like the crown, and the space beneath them remains for nature.
How much ground does the Ministry of Highways building occupy? The building, with a floor area of about 16,000 square metres, occupies only about 450 square metres of ground.
Who created Batumi’s “Octopus”? Cafe Fantasy, known to Batumi locals as “the Octopus”, was created by George Chakhava and artist Zurab Kapanadze. It reopened after restoration in 2019 and received cultural heritage monument status in 2020.
What did Chakhava build outside Georgia? According to the TAA archive: bus stations in Bishkek, Alushta, Yalta and Tashkent, as well as the Salang Tunnel portals and King Zahir Shah’s hunting lodge in Afghanistan.
What style is the Ministry of Highways building? The building is attributed to Soviet modernism, brutalism and structuralism. Its form also shows the influence of 1920s Russian constructivism and Japanese Metabolism.
What is the George Chakhava scholarship? A scholarship for architecture students established by Bank of Georgia, covering four partner universities: Free University, Georgian Technical University, Tbilisi State Academy of Arts and Batumi Shota Rustaveli State University.
Is the Ministry of Highways building a monument? Yes. On 1 October 2007 the building was granted the status of an immovable cultural heritage monument of Georgia.
Who was Zurab Jalaghania? An architect and co-author of the Ministry of Highways building who worked with Chakhava at the Tbilisi branch of Soyuzdorproekt. He was also part of the design team of Batumi’s “Octopus”.
Where can Chakhava’s buildings be seen? In Tbilisi at 29a Gagarin Street (Bank of Georgia headquarters), on the Batumi Boulevard (“the Octopus”) and on the Georgian Military Road, at the Gudauri panoramic viewpoint.
Sources