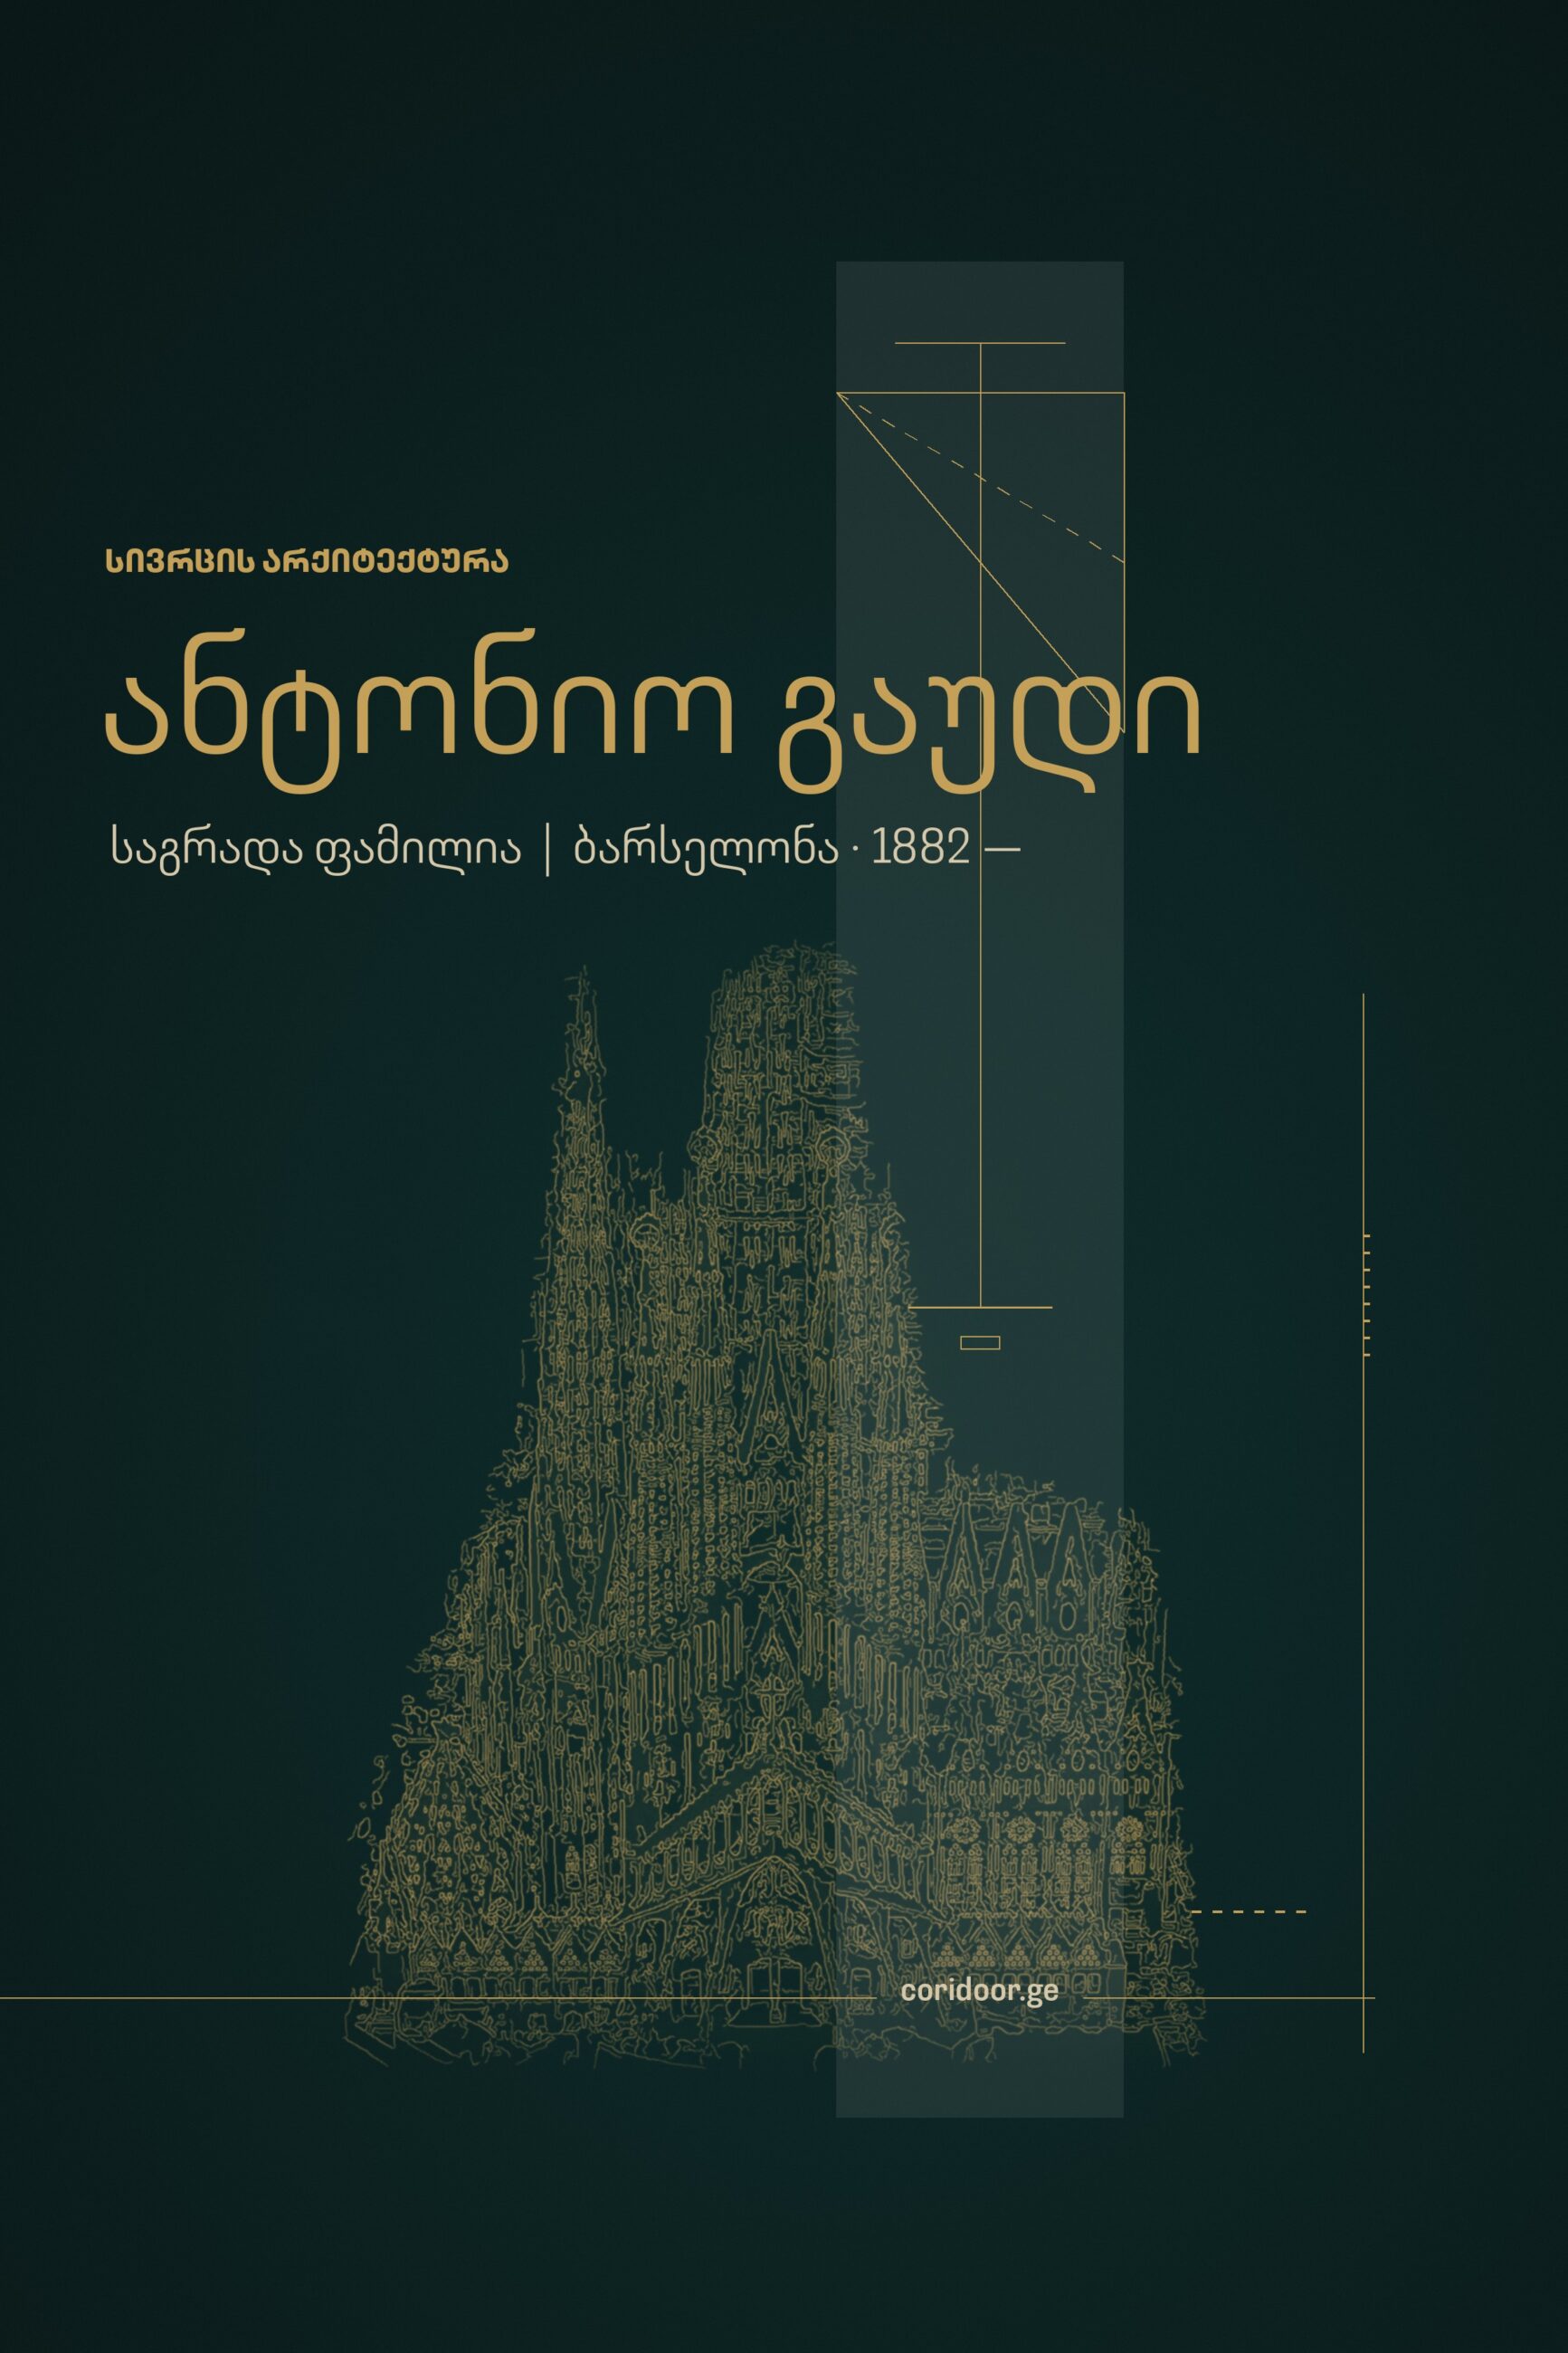
Antoni Gaudí (in Catalan Antoni Gaudí i Cornet, 1852-1926) is the Barcelona architect whose buildings almost every visitor to the city sees. Wavy façades, bone-like columns, colourful ceramic mosaics and a church whose construction has been going on for more than 140 years are his work. Seven of Gaudí’s buildings are on the UNESCO World Heritage List, and the Sagrada Família is the most visited monument in Spain.
10 June 2026 marked 100 years since Gaudí’s death. By this date the central Tower of Jesus Christ of the Sagrada Família was completed, and the basilica officially became the tallest church in the world.
In this article we look at Gaudí’s biography, his creative method and his best-known buildings. We will also talk separately about the details, from the door handle to furniture, that are still used in interior design today.
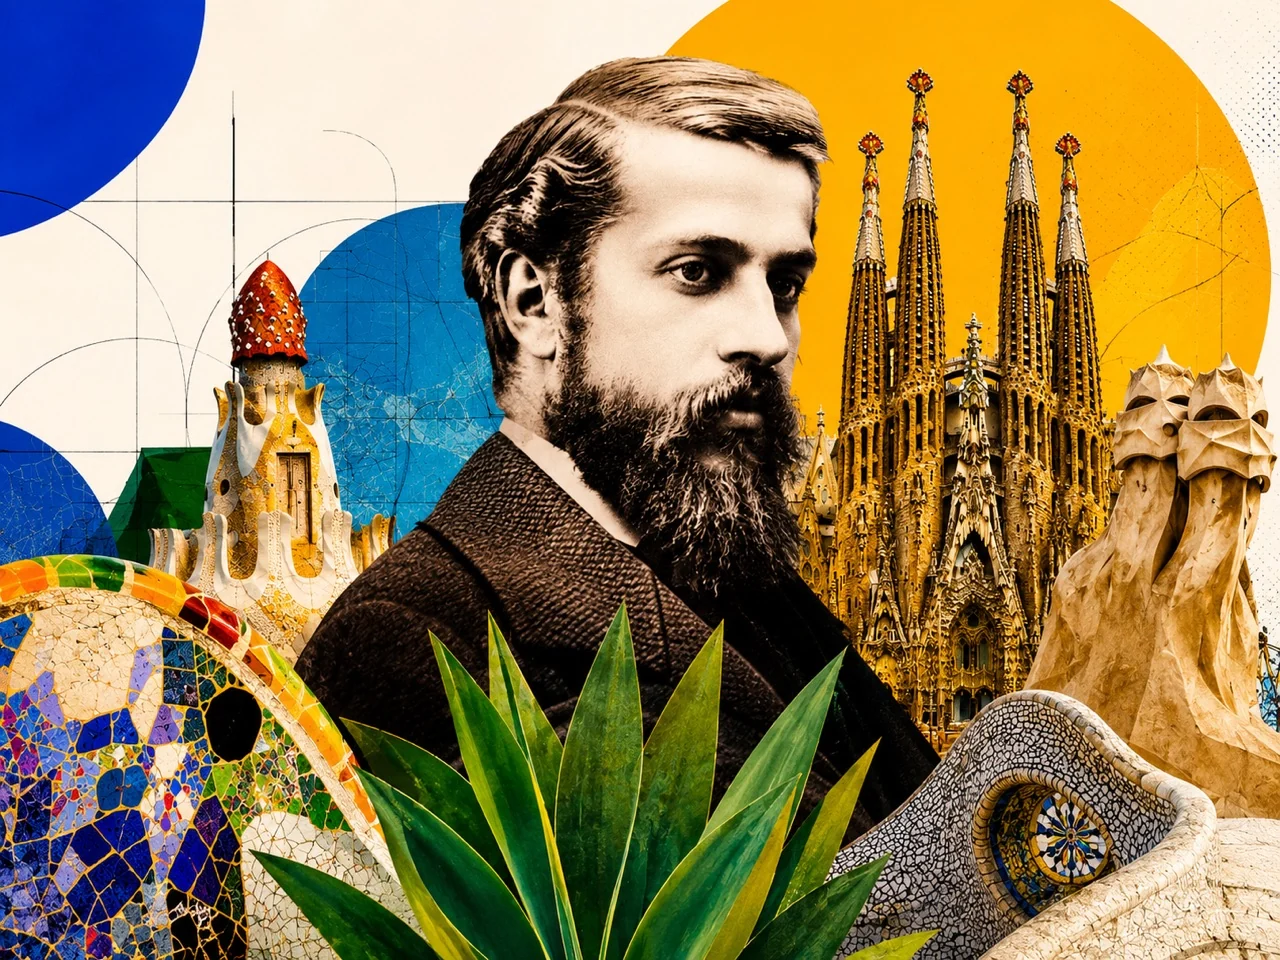
Antoni Gaudí – Key Facts
| Full name | Antoni Gaudí i Cornet |
| Born | 25 June 1852, Reus (or Riudoms), Catalonia, Spain |
| Died | 10 June 1926, Barcelona |
| Education | Barcelona Higher School of Architecture (graduated 1878) |
| Style | Catalan Modernism (Modernisme), organic architecture |
| Main patron | Eusebi Güell |
| Best-known work | Sagrada Família (under construction since 1882) |
| Recognition | 7 buildings on the UNESCO World Heritage List (1984, extended in 2005) |
Childhood: The Coppersmith’s Son
Antoni Gaudí was born on 25 June 1852 in Catalonia. Reus is officially considered his birthplace, although some sources name the nearby village of Riudoms. He was the youngest of five children. His father, Francesc Gaudí i Serra, was a coppersmith who made boilers and vessels from sheet metal.
Gaudí later named this family craft as the source of his spatial thinking. He saw how a flat sheet turns into a three-dimensional form in his father’s workshop as a child, long before he ever saw an architectural drawing.
As a child Gaudí was often ill and suffered from rheumatism. Instead of playing with other children, he spent a lot of time at the family’s country house, watching plants, stones and insects for hours. There he formed the belief he followed all his life: nature is the best architect, and people must learn its laws.
Education in Barcelona: “Either a Madman or a Genius”
In 1869 Gaudí moved to Barcelona, and in 1878 he graduated from the Barcelona Higher School of Architecture. At the same time he studied French, history, economics, philosophy and aesthetics, and to cover the cost of his studies he worked for local architects and craftsmen.
When the diploma was awarded, the school’s director, Elies Rogent, said: “We have given this academic title either to a madman or to a genius. Time will tell.”
Eusebi Güell: The Patron
In the same year, 1878, Gaudí designed a glove manufacturer’s display case for the Paris World’s Fair. This work caught the attention of the Catalan industrialist Eusebi Güell.
Güell became Gaudí’s main client and patron. For him Gaudí built a palace in central Barcelona, estate pavilions, wine cellars and a church for a workers’ colony. The best-known result of their collaboration is the park that bears Güell’s name today.
Catalan Modernism
At the end of the 19th and beginning of the 20th century, Barcelona was a fast-growing, wealthy industrial city. The new bourgeoisie wanted its wealth and Catalan identity to be expressed in architecture as well. This is how Catalan Modernism (Modernisme) took shape: a local version of European Art Nouveau that combined craftsmanship, ornament, colour and local traditions.
Gaudí is the movement’s best-known representative, but other great architects worked in it too. Lluís Domènech i Montaner built the Palace of Catalan Music (Palau de la Música Catalana), and Josep Puig i Cadafalch built Casa Amatller. On Passeig de Gràcia, Casa Amatller stands next to Casa Batlló, and Domènech i Montaner’s Casa Lleó Morera is nearby. This stretch of the street is called the “Block of Discord”, because the three architects competed with each other here.
In Gaudí’s buildings, form, structure and decoration grow from a single idea. With him, ornament is often part of the structure itself.
Early Buildings
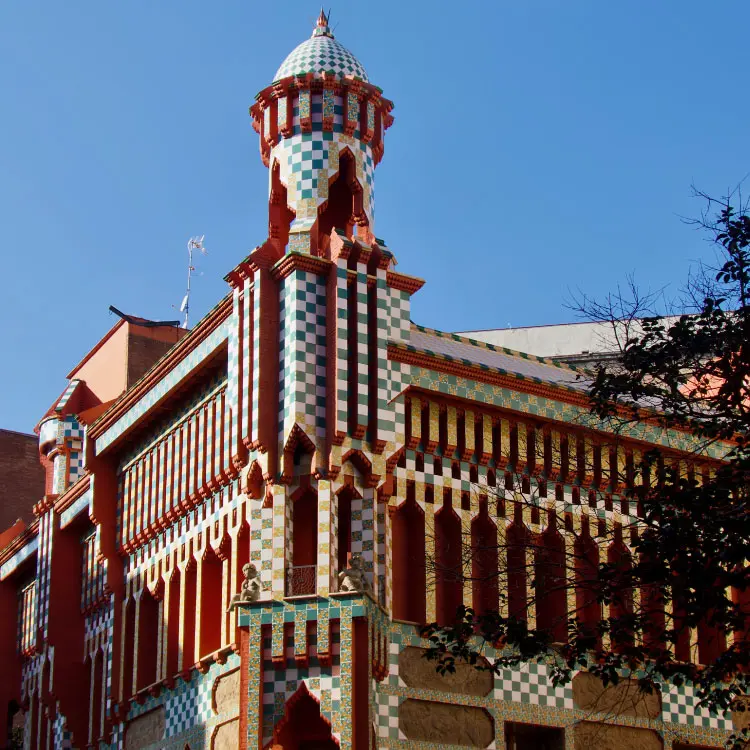
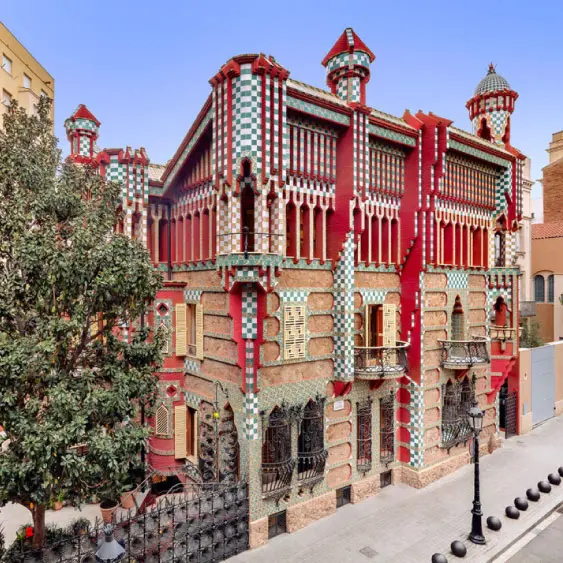
Casa Vicens, Barcelona (1883-1888)
Gaudí’s first important residential house is a combination of brick, stone and glazed ceramic tiles. The influence of Moorish architecture is strong here, but what later became his signature is already visible: natural motifs, colour and individual treatment of every detail. Casa Vicens is a museum today.
El Capricho, Comillas (1883-1885)
A summer residence built in Cantabria, northern Spain, with ceramic tiles showing sunflowers and a minaret-like tower. It is one of Gaudí’s rare works outside Catalonia.
Palau Güell, Barcelona (1886-1888)
The main hall of Eusebi Güell’s city palace is covered by a dome several storeys high. Light coming through small openings in the dome creates the effect of a starry sky. On the roof are chimneys clad in colourful ceramics, considered forerunners of the Casa Milà roof.
Episcopal Palace, Astorga (from 1889) and Casa Botines, León (1891-1894)
In Castile and León Gaudí created two neo-Gothic buildings. He abandoned work on the Episcopal Palace of Astorga in 1893, after the death of the bishop who commissioned it and a dispute with the diocesan leadership, and the building was completed by others. Casa Botines in León is a massive stone house with corner towers: a shop and apartments were housed in the form of a medieval castle.
Casa Calvet, Barcelona (1898-1899)
This relatively restrained residential house received the Barcelona City Council’s award for the best building of the year in 1900. According to the Gaudí Foundation, it is the only one of the architect’s works to receive an official award. Casa Calvet is especially interesting for interior design, and we will talk about it separately below.
Antoni Gaudí’s Creative Method
Nature as a Teacher
Gaudí studied natural forms for their structural logic. A tree, a bone, a shell and a honeycomb distribute load and material economically, so Gaudí used these forms in the load-bearing structure of his buildings, while their echo remained in the decoration.
The Catenary Arch and Inverted Models
Gaudí’s best-known engineering innovation is the catenary (chain) arch. This is the shape that a freely hanging chain or rope takes. If you turn it upside down, you get an arch in which the load is distributed evenly and which no longer needs external supports such as Gothic buttresses.
To design the crypt of Colònia Güell, Gaudí built a hanging model: ropes with small bags filled with shot hanging from them. Gravity itself gave the ropes the right shape. Gaudí photographed the model and turned the picture upside down, and that is how the structure of the building appeared. Today architects solve the same task with computer simulation.
Ruled-Surface Geometry
In his late works, especially the Sagrada Família, Gaudí used hyperbolic paraboloids, hyperboloids and helicoidal surfaces. These forms look complex, but they are built from straight lines, so they are easier to construct than one might expect.
Trencadís
Trencadís is a mosaic technique that uses fragments of ceramic tiles, porcelain and glass. Gaudí and his collaborator Josep Maria Jujol used it to clad curved surfaces. A whole tile cannot sit on a wavy surface, but fragments adapt to any shape. At the same time it was an economy of material, as leftover ceramics were used.
Antoni Gaudí’s Best-Known Buildings
Park Güell (1900-1914)
Eusebi Güell wanted to build an elite residential estate here, but the project did not succeed commercially and only two houses were built. Today Park Güell is one of the most popular places in Barcelona. Here are the famous lizard clad in trencadís, the wavy bench whose shape fits the human back, and the hypostyle hall that supports the square above.
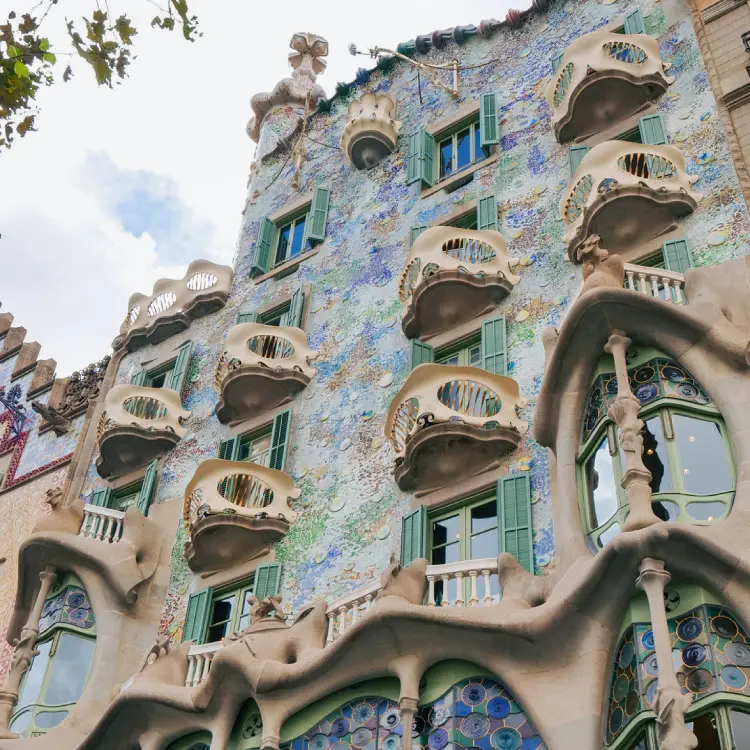
Casa Batlló (1904-1906)
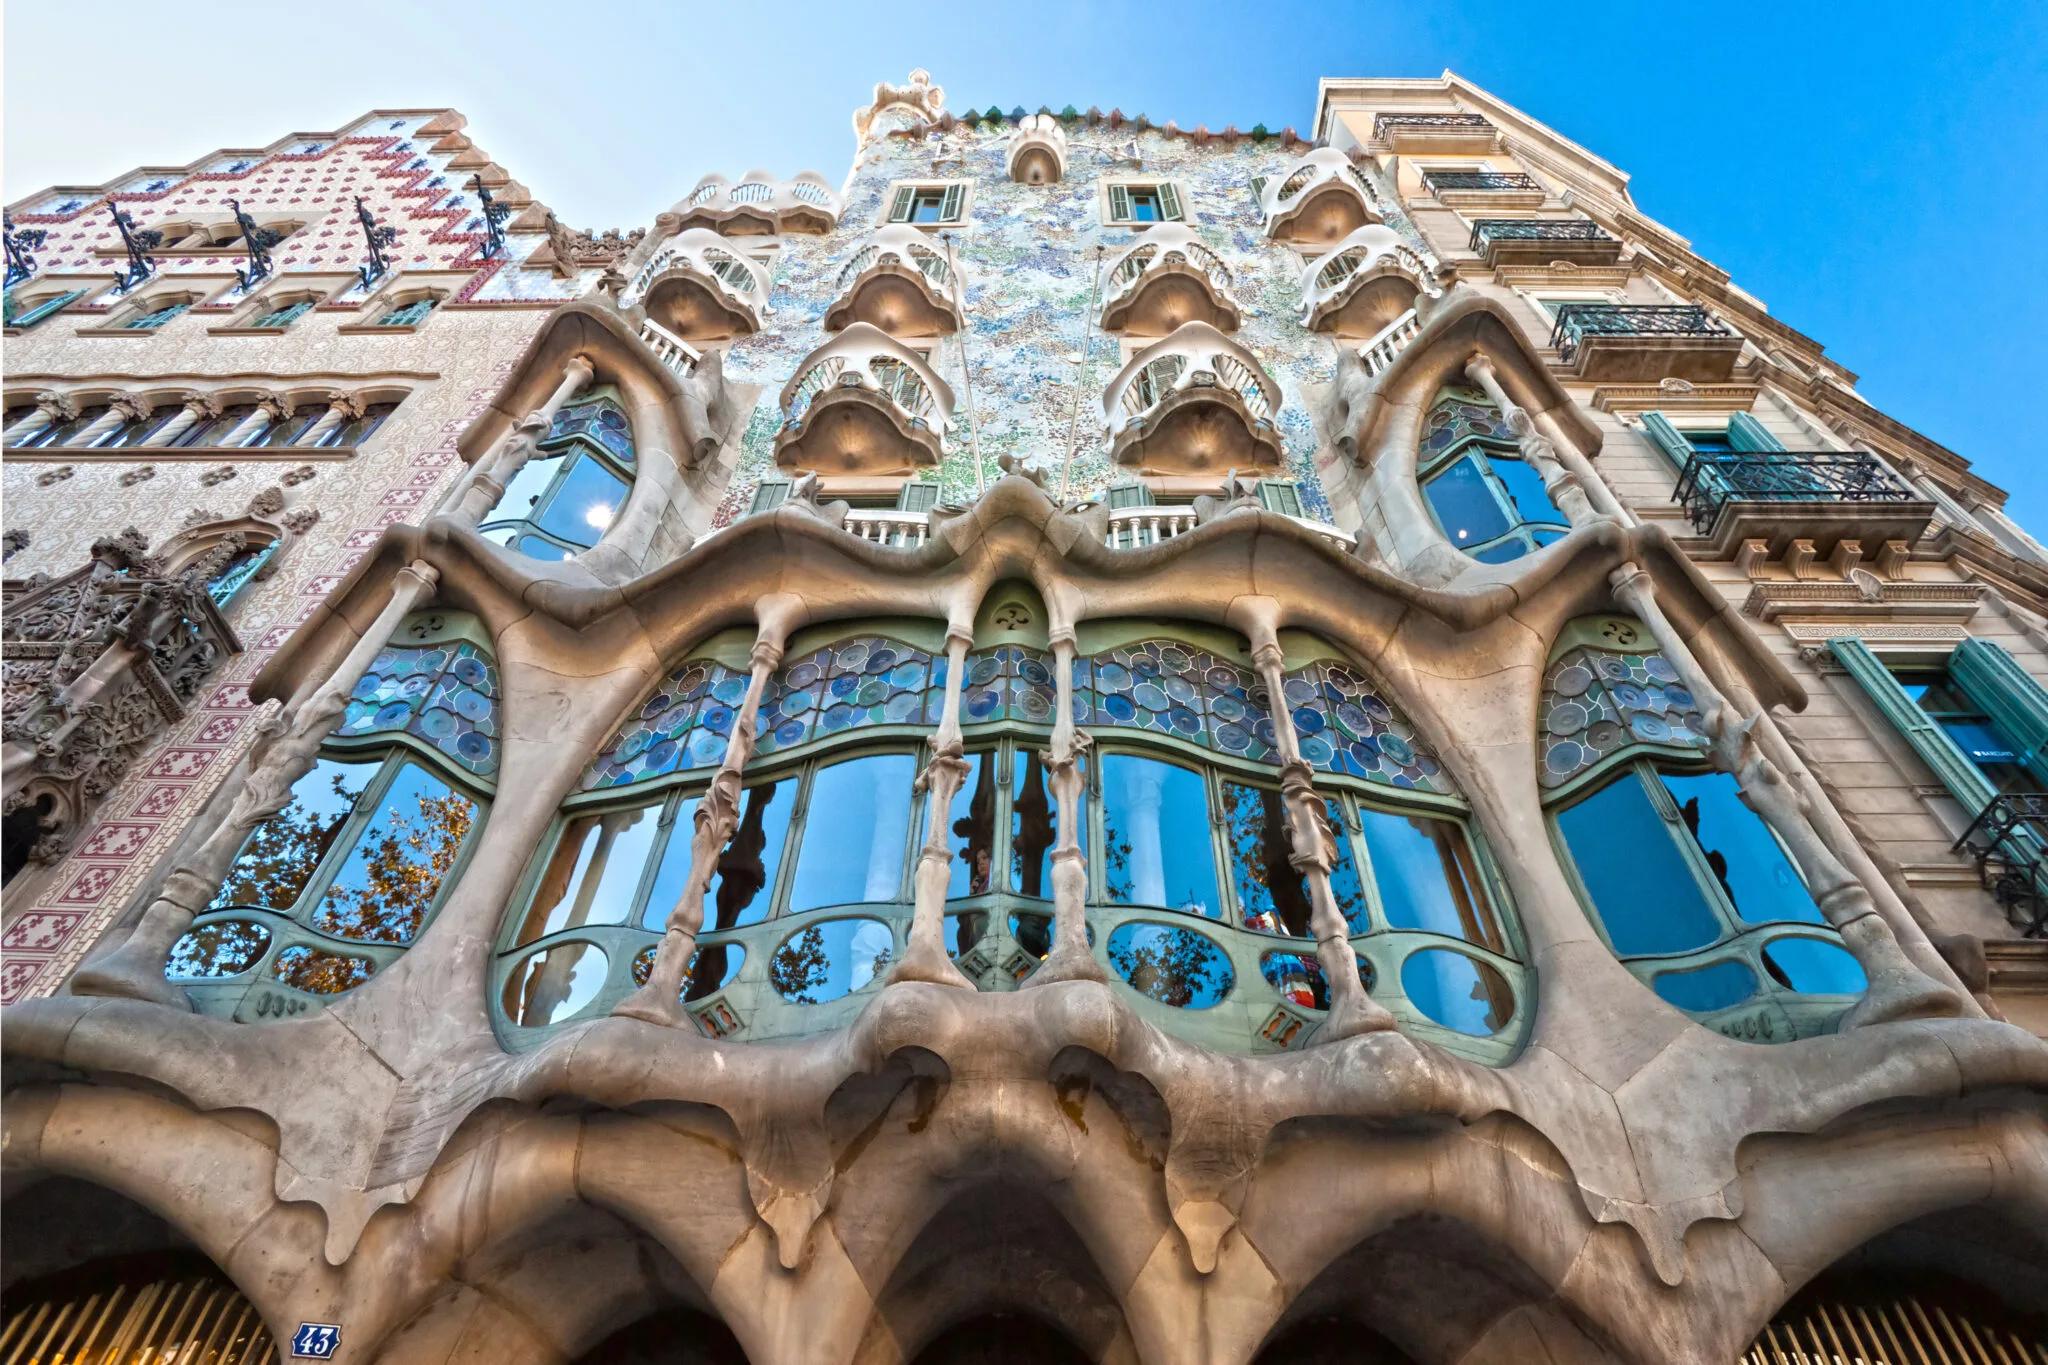
Gaudí completely remodelled an existing house. The façade is often called the “House of Bones”: the balconies resemble masks, the columns bones, and the roof the scaly back of a dragon which, according to a popular interpretation, is pierced by the lance of Saint George. For Georgian readers this story is a familiar one.
There are almost no right angles inside. The ceiling swirls like a whirlpool, and the doors and windows have organic shapes. The colour of the tiles in the light well gets lighter from top to bottom so that light is distributed evenly on every floor.
Casa Milà, La Pedrera (1906-1912)
The wavy façade of this apartment building, known as “the stone quarry”, recalls sea waves or a cliff. From an engineering point of view the building was new for its time: the façade is no longer a load-bearing wall, so the internal partitions can be moved without changing the load-bearing structure. Modernists later made this principle a system under the name “free plan”. On the roof are sculptural chimneys resembling warriors and ventilation towers.
Bellesguard Tower, Barcelona (1900-1909)
The house stands on a hill above the city, on the site of a medieval royal residence. Here Gaudí returns to Gothic in his own way: the façade is clad in local slate, and inside, brick arches create a bright, light space.
Crypt of Colònia Güell (1908-1914)
Only the crypt of the workers’ colony church was built, but it became the laboratory of Gaudí’s structural experiments. Here are inclined columns, catenary arches and forms derived directly from the hanging model. Many solutions tested here later moved to the Sagrada Família.
Sagrada Família: A Life’s Work
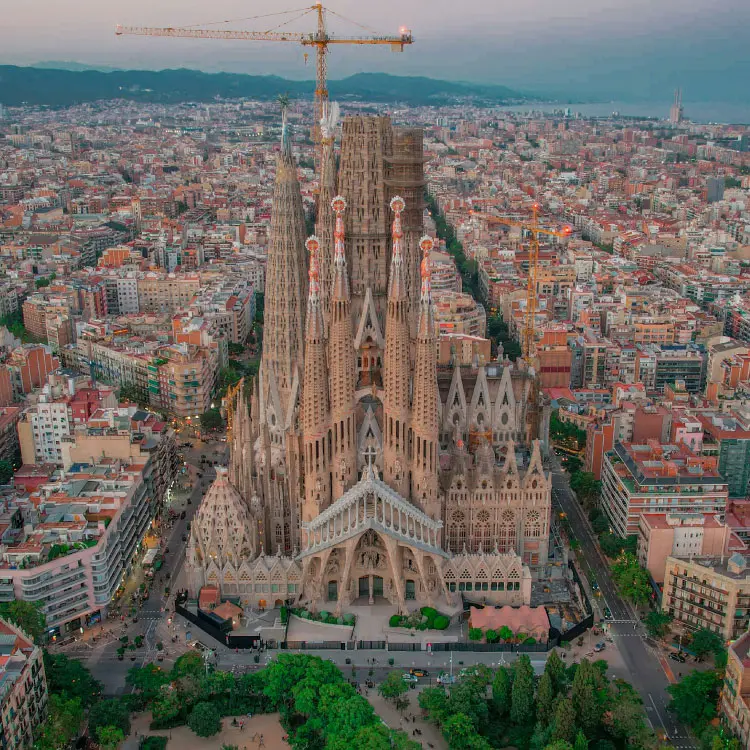
Construction of the Sagrada Família (Basilica of the Holy Family) began in 1882 to a neo-Gothic design by architect Francisco de Paula del Villar. In 1883 the 31-year-old Gaudí took over the project and completely redesigned it.
From 1915 Gaudí refused other commissions and worked only on the basilica, and in the last years of his life he lived on the construction site. To questions about the pace of construction he reportedly answered: “My client is not in a hurry.” By client he meant God.
According to Gaudí’s design, the basilica is to have 18 towers: 12 for the Apostles, 4 for the Evangelists, 1 for the Virgin Mary and the central, tallest one for Jesus Christ. The interior resembles a stone forest, the columns branch out at the top, and the light of the stained glass changes colour throughout the day.
In Gaudí’s lifetime most of the Nativity façade, the crypt and the apse were completed. In 1936, during the Spanish Civil War, his workshop burned down and most of the plaster models were destroyed. Construction continued on the basis of the surviving fragments and the study of Gaudí’s principles, and in recent decades with digital modelling.
On 10 June 2026, exactly 100 years after Gaudí’s death, Pope Leo XIV celebrated a solemn Mass and blessed the newly completed 172.5-metre Tower of Jesus Christ. With it the Sagrada Família became the tallest church in the world. About 120,000 people gathered in the streets around the basilica. Construction continues: the Glory façade, for example, remains, and full completion is planned for the next decade.
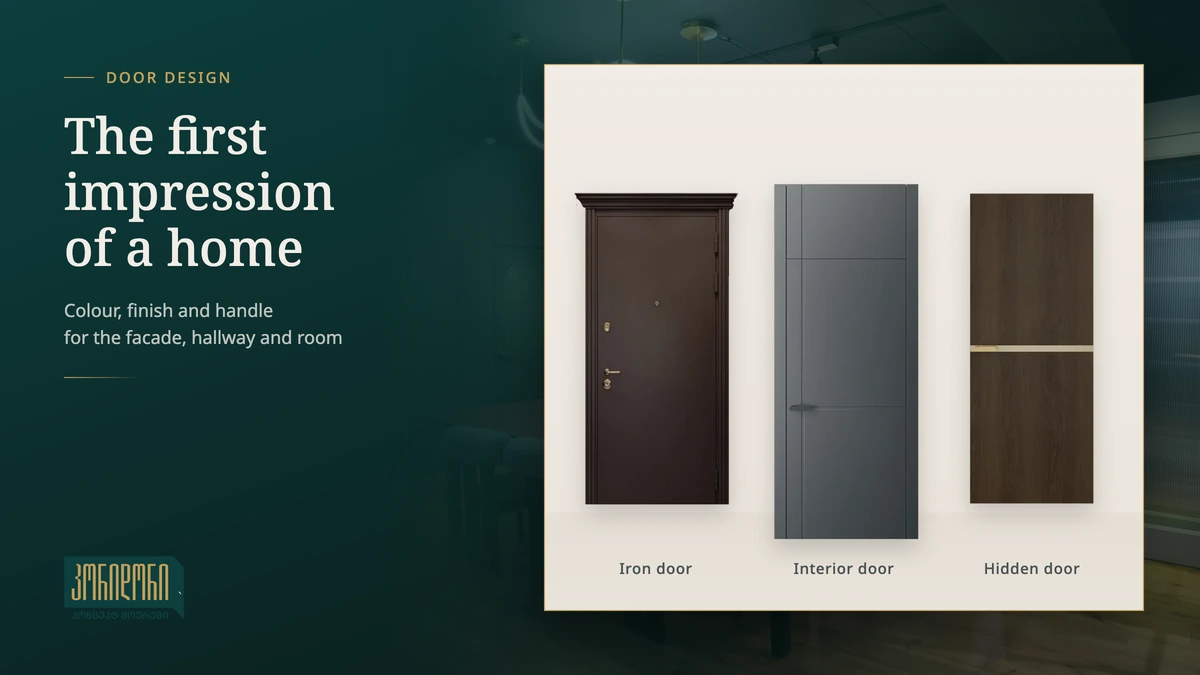
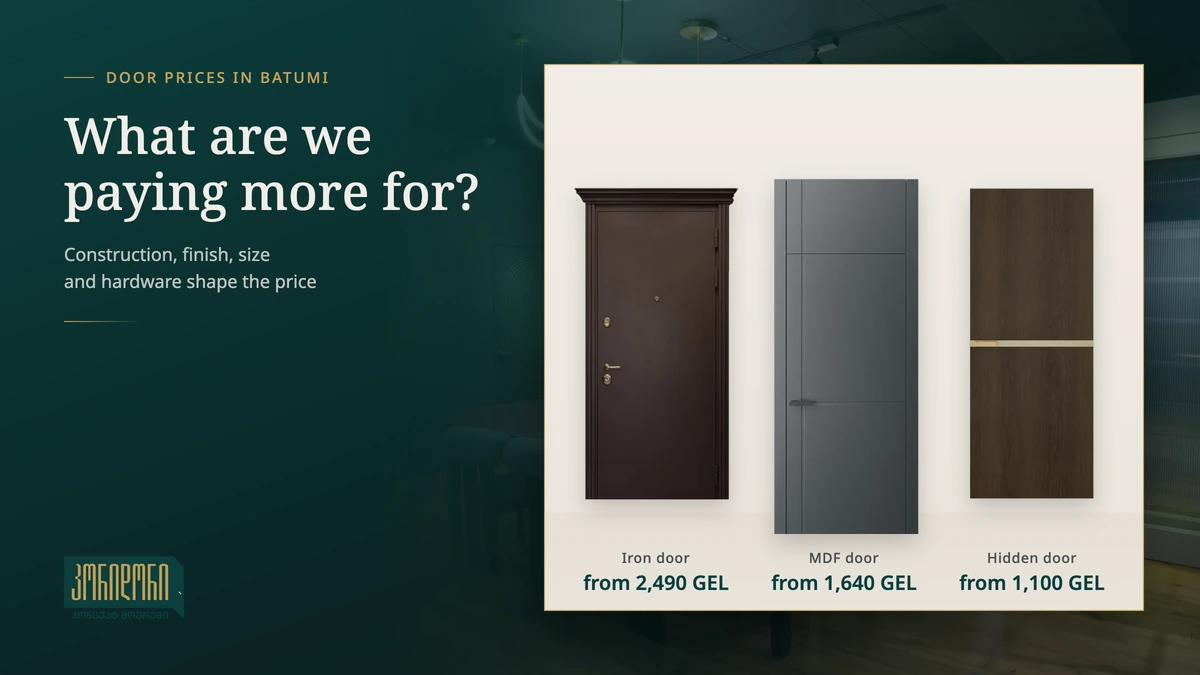
Gaudí and the Door: The Casa Calvet Handle
Gaudí designed a building down to the last detail, including door hardware.
For Casa Calvet he personally designed the door handles, peepholes and a metal door knocker. The shape of the handle comes from the anatomy of the human hand, so the hand fits it comfortably. As described by the Gaudí Foundation, the cross-shaped knocker struck an insect-shaped element fixed to the door: a symbolic scene in which the cross defeats sin. For the same house Gaudí also created a complete set of oak furniture, where form and structure follow ergonomics.
The Casa Calvet handle is still produced today by the Spanish design brand BD Barcelona. More than a century later it still fits naturally into a modern interior. In Casa Batlló, too, Gaudí’s signature is visible in the doors and wooden elements: organically shaped frames, curved lines and glass inserts that carry light from room to room.
The door is the part of the interior we touch by hand most often every day. Its proportion, material and the feel of its handle directly define how we perceive a space.
Gaudí’s Team: Craftsmen and Collaborators
Architects, sculptors, blacksmiths, carpenters and ceramic masters worked in Gaudí’s workshop. His main assistant was Francesc Berenguer, whose death in 1914 was a heavy loss for Gaudí. The architect and artist Josep Maria Jujol is one of the co-authors of the trencadís of Park Güell and the colour solutions of Casa Batlló.
Gaudí left few detailed drawings. He preferred working with three-dimensional models and dealing with craftsmen directly on the construction site. This approach, where the author personally controls material and execution, is still the basis of quality in premium interiors today.
Later Years and Death
In his youth Gaudí dressed fashionably and lived the life of high society. With age his religiousness grew stronger and his life became ascetic. He never married. He was a passionate defender of Catalan identity: in 1924 he was even arrested during a protest against the ban on the Catalan language.
On 7 June 1926, on his way to church, he was hit by a tram in Barcelona. Dressed in worn clothes and carrying no documents, the elderly man was taken for a vagrant and at first did not receive proper help. Three days later, on 10 June, he died in hospital at the age of 73. He is buried in the crypt of the Sagrada Família, the basilica to which he devoted 43 years of his life.
Legacy and Recognition
During his lifetime not everyone valued Gaudí’s work equally, and some modernist critics of the mid-20th century considered it too decorative and individualistic. In the following decades this assessment changed.
In 1984 UNESCO added Gaudí’s works to the World Heritage List, and in 2005 the listing was extended. Today it includes seven sites: Park Güell, Palau Güell, Casa Milà, Casa Vicens, the Nativity façade and crypt of the Sagrada Família, Casa Batlló and the crypt of Colònia Güell.
In April 2025 Pope Francis declared Gaudí “Venerable”, an official step on the path to canonization. Gaudí is also called “God’s architect”. In Barcelona 2026 was celebrated as Gaudí Year: the centenary of his death coincided with the completion of the Sagrada Família’s central tower.
Modern architects and engineers see Gaudí’s structural experiments as one of the forerunners of parametric design. His method of finding form with a physical model continues today in computer simulation.
Gaudí’s Barcelona: How to See His Buildings
Most of Gaudí’s buildings are in or near the centre of Barcelona, so they can be seen in two or three days.
Entry to the Sagrada Família, the monumental zone of Park Güell, Casa Batlló and Casa Milà is by timed tickets. Tickets are sold on the official websites and for popular hours often sell out several days in advance.
Casa Batlló and Casa Milà are on the same street, Passeig de Gràcia, a few minutes’ walk from each other. Palau Güell is in the old town near La Rambla, and Park Güell is in the upper part of the city. The crypt of Colònia Güell is outside Barcelona and needs separate time.
The stained glass of the Sagrada Família lights the interior in different colours at different times of day, so choosing the time of your visit also affects how you experience the basilica.
Gaudí, Mies van der Rohe, Wright and Djorbenadze
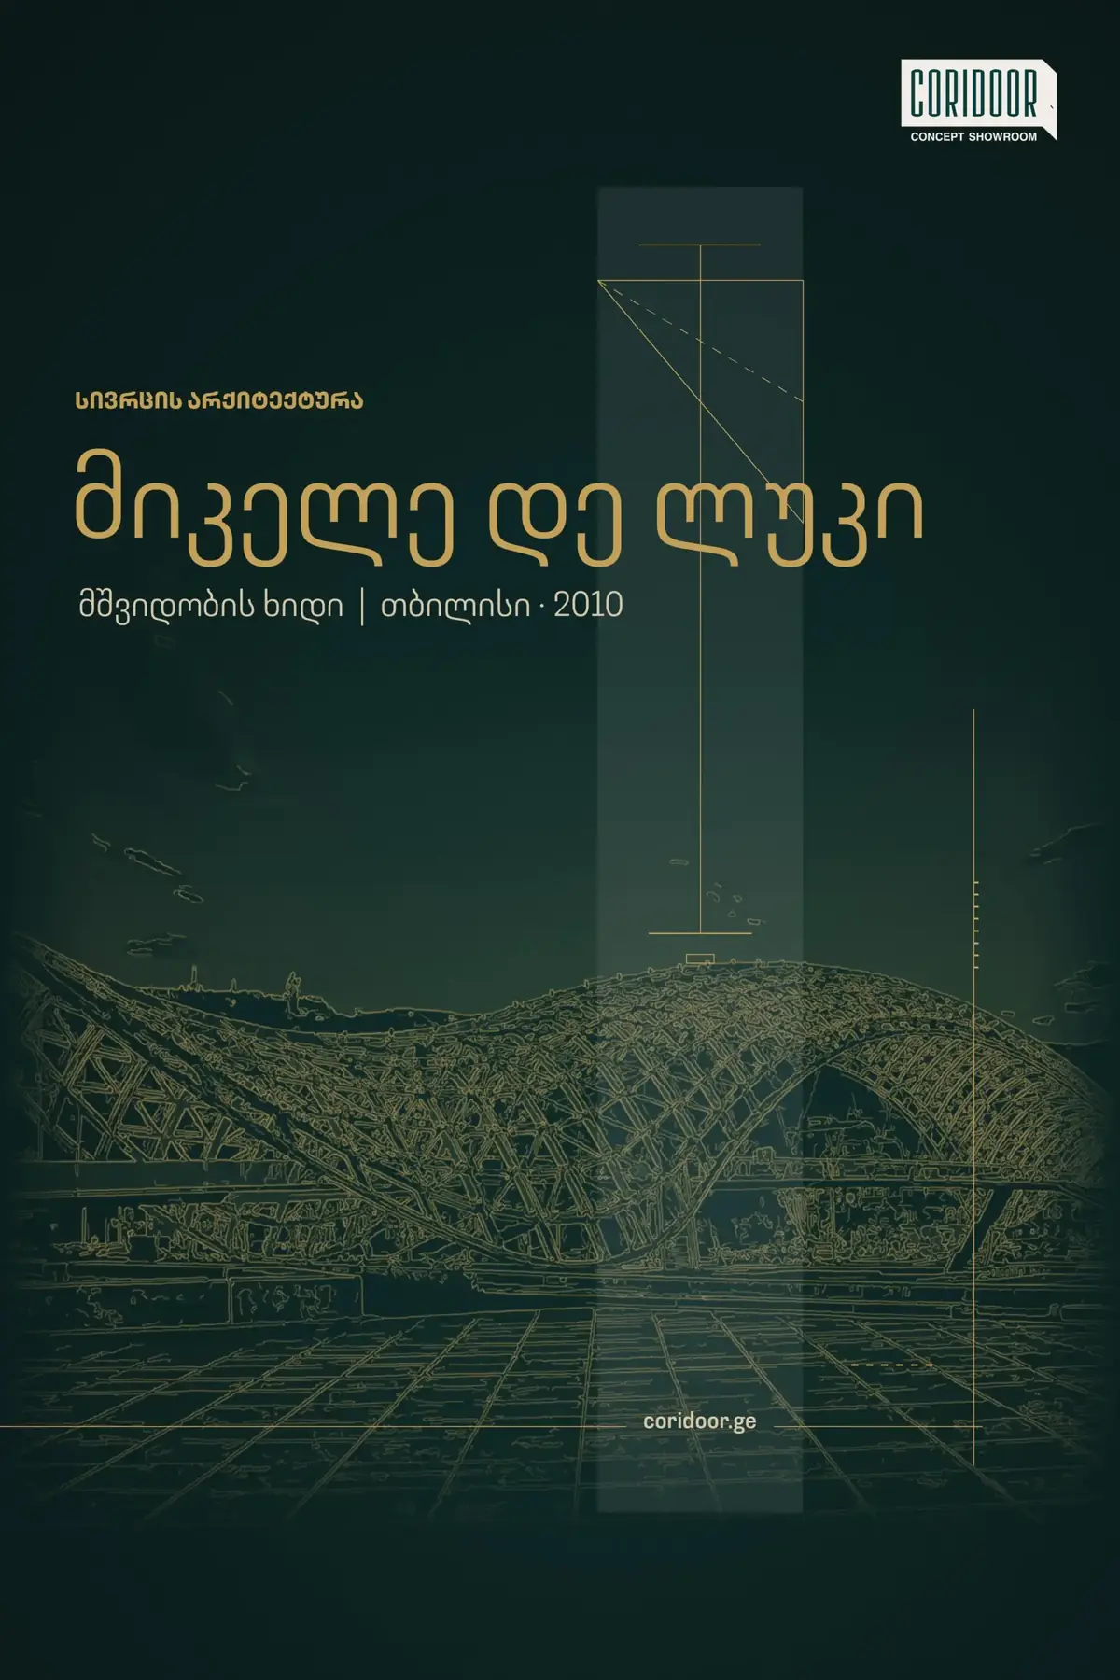
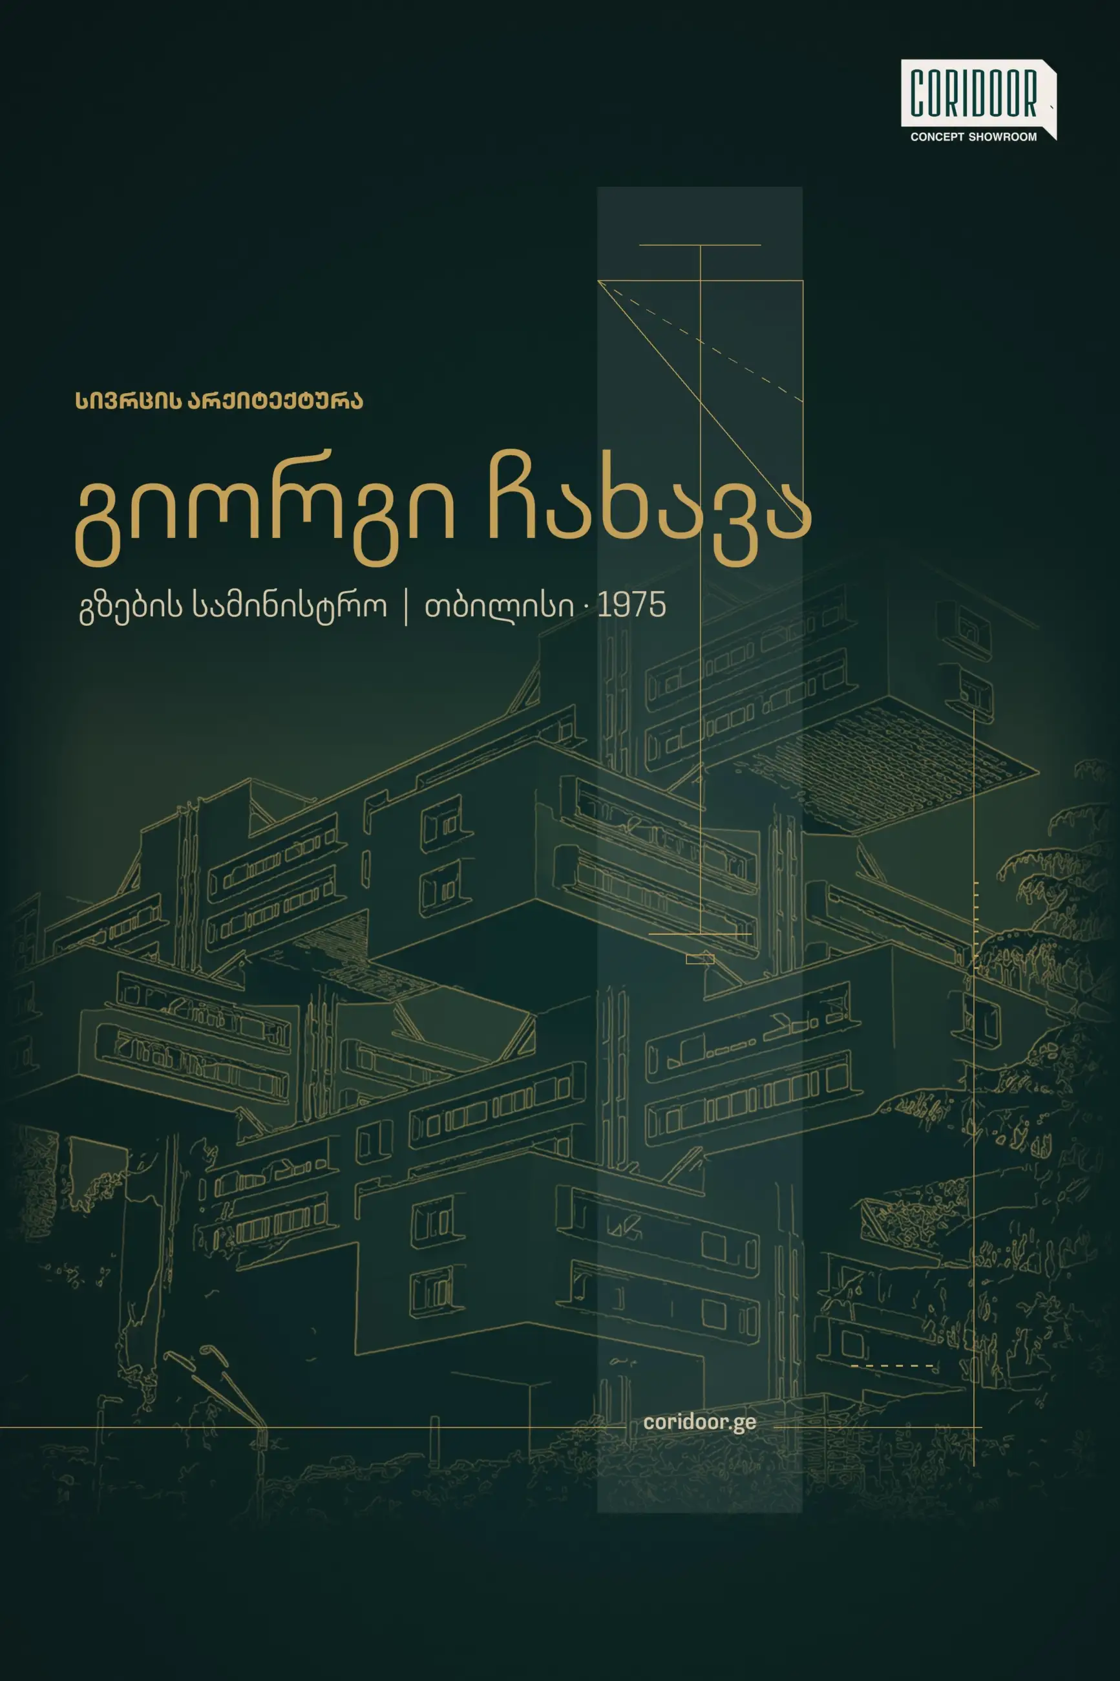
Compared with the other architects in the “Space Architecture” series, Gaudí’s place becomes clearer. Mies van der Rohe, 34 years his junior, rejected ornament and chose abstract forms of glass and steel. Even so, both of them, in Casa Milà and in Mies’s open plans, were looking for space freed from the load-bearing wall.
Like Frank Lloyd Wright, Gaudí considered nature his main teacher and designed a building together with its furniture and hardware. Victor (Butsa) Djorbenadze, like Gaudí, drew on the tradition of church architecture and designed Tbilisi’s Palace of Rituals down to the stained glass and the well cover.
What Antoni Gaudí Teaches Us About Modern Interiors
Copying Gaudí’s forms directly in a modern apartment rarely works. Today’s interior seeks calm and functionality, while Gaudí’s ornament is the language of another era and another scale. His principles, however, work even in a minimalist space.
1. Form comes from use. Gaudí’s curved lines followed load, light and the human body. In an interior this means the shape of a door, partition or handle should depend on how a person uses it.
2. Quality is felt by touch. The Casa Calvet handle is a good example. A handle that fits the hand and a door that opens lightly and quietly are the details a person feels every day.
3. Free planning. In Casa Milà, space freed from the load-bearing façade made flexible partitions possible. Today glass partitions and sliding systems carry out this idea: the space is divided, while light and air remain.
4. Light is planned. In the light well of Casa Batlló, the colour of the tiles changes by floor so that light is distributed evenly. In an apartment, doors with glass inserts and transparent partitions carry natural light deep into the rooms.
5. The detail is part of the whole. Gaudí designed the house, furniture and hardware as one concept. An interior also feels most unified when doors, partitions and hardware are chosen in one stylistic language.
Frequently Asked Questions About Antoni Gaudí
Who was Antoni Gaudí? Antoni Gaudí (1852-1926) was a Catalan architect, the best-known representative of Catalan Modernism and the author of the Sagrada Família.
What are Antoni Gaudí’s best-known buildings? The Sagrada Família, Park Güell, Casa Batlló, Casa Milà (La Pedrera), Palau Güell and Casa Vicens. All are in Barcelona.
Is the Sagrada Família finished? Not yet. In June 2026 the central Tower of Jesus Christ (172.5 m) was completed, after which the basilica became the tallest church in the world. Work continues, and full completion is planned for the next decade.
Which architectural style does Gaudí belong to? Catalan Modernism (Modernisme). His language is so individual that he is often also considered separately, as organic architecture.
What is trencadís? A mosaic technique that uses fragments of ceramics, porcelain and glass. Gaudí and Josep Maria Jujol used it to clad curved surfaces. The best-known example is Park Güell.
How did Antoni Gaudí die? On 7 June 1926 he was hit by a tram in Barcelona. Three days later, on 10 June, he died in hospital.
Why is Gaudí called “God’s architect”? Because of his deep religiousness and because he devoted the last years of his life entirely to the Sagrada Família. In 2025 the Vatican declared him “Venerable”.
Where is Antoni Gaudí buried? In the crypt of the Sagrada Família in Barcelona.
Did Gaudí design furniture and door hardware? Yes. For Casa Calvet he created door handles, a door knocker and oak furniture. The Casa Calvet handle is still produced today by BD Barcelona.
Sources
- Britannica – Antoni Gaudí
- UNESCO World Heritage Centre – Works of Antoni Gaudí
- Euronews – Pope Leo XIV blesses the completion of Sagrada Família’s tallest tower (2026)
- Sagrada Família – Gaudí Centenary 2026
- Vatican News – Antoni Gaudí, “God’s architect,” declared Venerable (2025)
- Fundación Antonio Gaudí – The Casa Calvet, Gaudí’s only award-winning work
- BD Barcelona – Calvet Door Handle, Antoni Gaudí
- Casa Batlló – Antoni Gaudí
- Wikipedia – Antoni Gaudí