Frank Lloyd Wright: The Architect Who Made the House Part of Nature
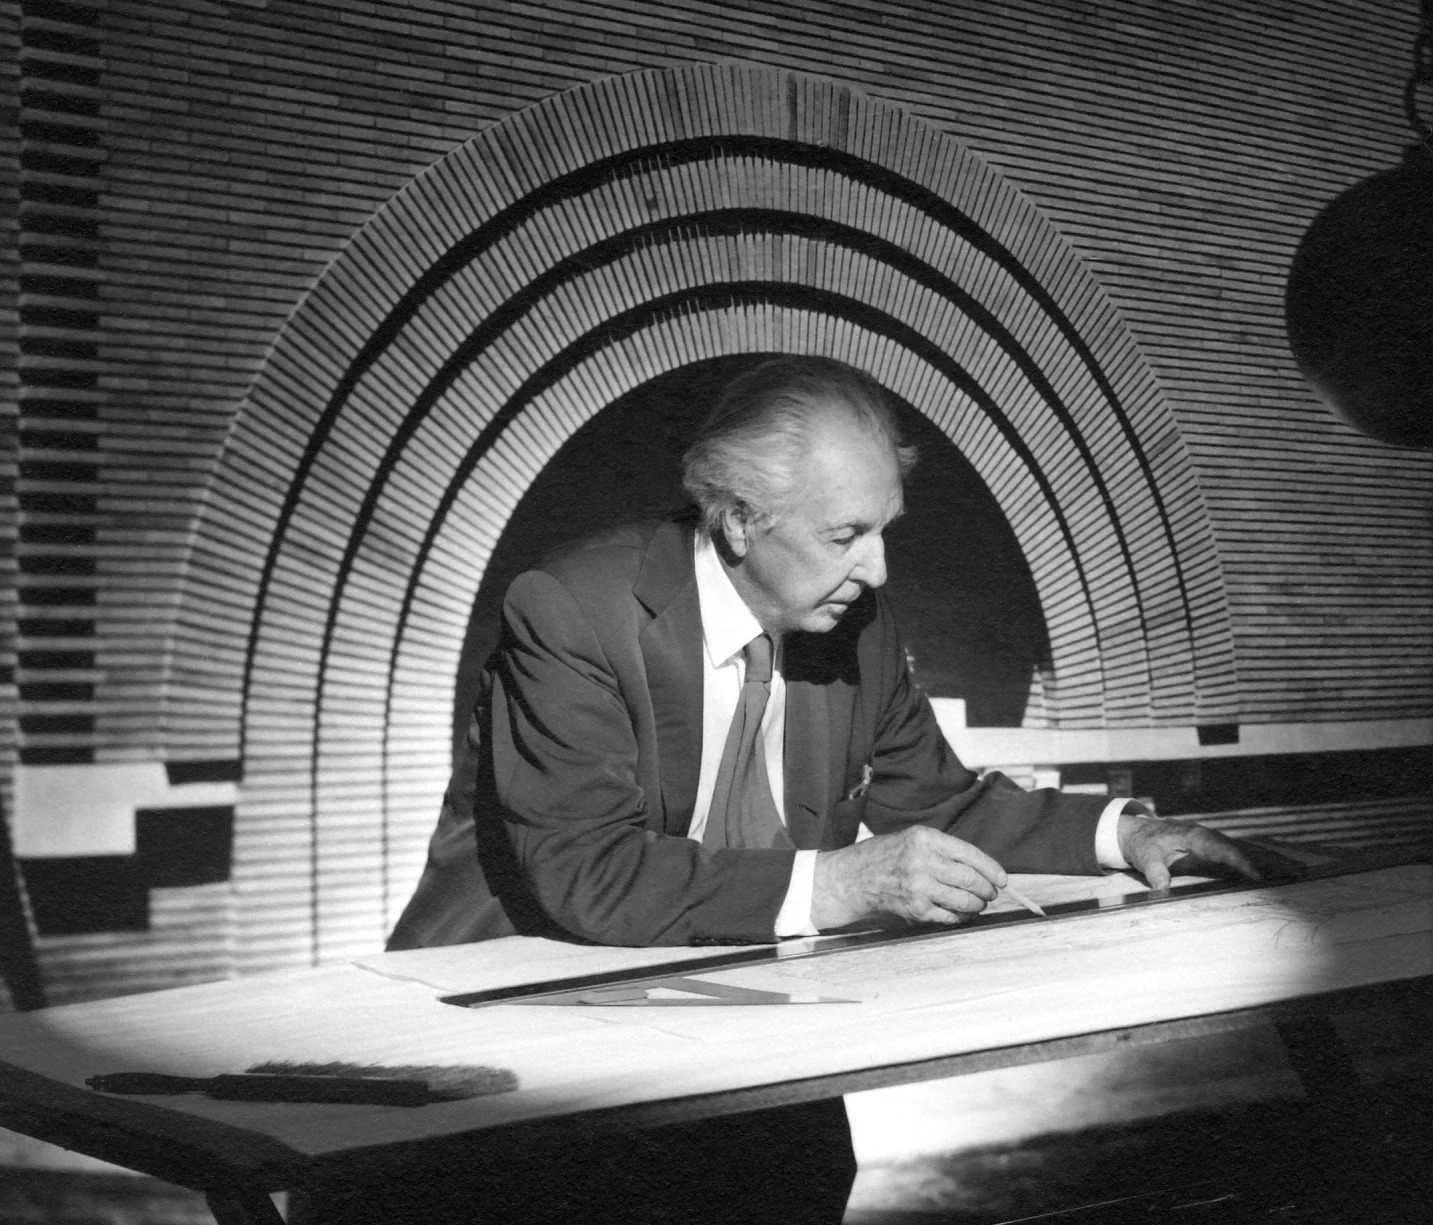
Frank Lloyd Wright (1867-1959) is America’s best-known architect. In 1991 the American Institute of Architects (AIA) named him “the greatest American architect of all time”. His work spans seven decades: according to the Wright Foundation, he created 1,114 designs, 532 of which were built.
His best-known work, Fallingwater, stands directly above a waterfall and is often called the most famous private house of the 20th century. New York’s Guggenheim Museum, with its spiral hall, is one of the most recognizable museum buildings in the world. But Wright’s real legacy goes deeper: he established much of what we now take for granted in a modern home – the open plan, horizontal lines, large glazed surfaces and the unity of interior and nature.
In this article we look at Frank Lloyd Wright’s biography, the philosophy of “organic architecture”, his best-known buildings and the details – from doors to glass “light screens” – that still work in today’s interiors.
Frank Lloyd Wright – Key Facts
| Born | 8 June 1867, Richland Center, Wisconsin, USA |
| Died | 9 April 1959, Phoenix, Arizona |
| Education | University of Wisconsin, civil engineering (no degree) |
| Mentor | Louis Sullivan (Adler & Sullivan) |
| Body of work | 1,114 designs, 532 built structures |
| Style | Prairie Style, organic architecture, Usonian houses |
| Major works | Fallingwater, Guggenheim Museum, Robie House, Taliesin |
| Recognition | RIBA Royal Gold Medal (1941), AIA Gold Medal (1949); 8 buildings on the UNESCO World Heritage List (2019) |
Childhood in Wisconsin: Landscape as the First Teacher
Frank Lloyd Wright was born on 8 June 1867 in Richland Center, a small town in Wisconsin. Much of his childhood is linked to the rural landscape of Wisconsin – hills, rivers, fields – where the farms of his mother’s family, the Lloyd Joneses, were located.
This early connection with nature became the foundation of all his work. For Wright, landscape was not the backdrop of a building but its co-author. Later, in the same Wisconsin valley, he would build his home and studio, Taliesin.
In 1886 Wright enrolled in civil engineering at the University of Wisconsin, but did not finish his studies. Even so, engineering thinking – an understanding of structure, load and material – would later make his boldest buildings possible.
Chicago and Louis Sullivan: “Form Follows Function”
In 1887 Wright moved to Chicago, a city that was being rebuilt rapidly after the Great Fire of 1871 and became the birthplace of the skyscraper. He first worked for architect Joseph Lyman Silsbee, and the same year moved to the office of Adler & Sullivan, where he soon became the chief draftsman.
Louis Sullivan, one of the founders of the American skyscraper, is considered Wright’s only teacher. Wright himself called him “Lieber Meister” (dear master). Wright later rethought Sullivan’s famous principle “form follows function”. The phrase attributed to him is: form and function should be one, joined in a spiritual union.
Around 1893 Wright left Sullivan’s office. Sullivan discovered that Wright was secretly designing private houses outside the office, which violated his contract. Versions of this episode differ, but the result is known: the two architects did not speak to each other for 12 years.
Oak Park and the Prairie Style: A House That “Lies” on the Ground
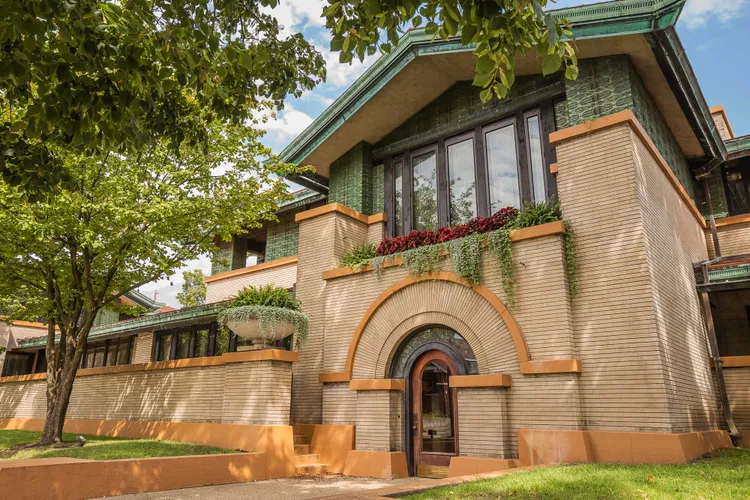
From 1889 Wright lived in the Chicago suburb of Oak Park, where he built his own house and, in 1898, his studio. His first independent commission, the Winslow House, was completed in 1894.
Over the next decade Wright and his like-minded colleagues developed the Prairie Style – the first truly American residential architecture that no longer tried to imitate European historical styles. Its features:
- Horizontal lines – low, elongated volumes echoing the flat prairie of the Midwest;
- Low-pitched roofs with deep eaves – the house seems to hug the ground;
- A fireplace at the centre of the house – the physical and symbolic core of family life;
- Open rooms flowing into one another – instead of traditional closed rooms;
- Bands of windows and glass doors that connect the interior with the garden.
Robie House (1908-1910): 175 Doors and Windows
The house built in Chicago for Frederick Robie is considered the peak of the Prairie Style. It shows most clearly the approach of Wright’s that is especially interesting for a door and partition business.
According to the Wright Foundation, he designed 175 doors and windows for the Robie House, 163 of which survive in their original form. The living and dining rooms are united into one continuous space by 24 leaded glass doors that run in a band of about 14 metres (47 feet) along the south façade and open onto a narrow balcony.
Wright called these glass elements “light screens”. Each is a unique geometric composition created for a specific house. Foundation materials quote Wright as directing glass “toward the function of a screen, a means of opening up space”. Japanese shoji screens, which unite outer and inner space, are named as one source of this idea.
The Robie House furniture is also part of Wright’s concept. High-backed chairs stand around the dining table and, together with lamps built into the table’s corners, create a small, intimate “room within a room” inside a large open space. The space is both open and zoned at the same time – and this is achieved without walls.
Here we see Wright’s main discovery: a door can be not a barrier but an element that carries light and unites space.
Unity Temple (1905-1908)
The temple built in Oak Park for a Unitarian congregation was made of reinforced concrete poured on site – a bold solution for a public building at the time. Worshippers do not enter the main hall directly: they first pass through relatively low, compressed spaces and then find themselves in a tall hall lit from above through skylights. Wright himself said of Unity Temple that it created an entirely new architecture.
“Compression and Release”: The Door as the Drama of Space
Architectural historians call one of Wright’s best-known techniques “compression and release”. The entrance to his buildings is often deliberately low, narrow and slightly dim. Then a person suddenly finds themselves in a tall, light-filled space. The contrast makes this second space feel much larger and more impressive than it really is.
This technique is directly linked to the door and the threshold. For Wright, moving from one space to another was not a mechanical action but an emotional moment. That is why he paid so much attention to the entrance, the size and placement of the door, and the direction of light.
Europe, the Wasmuth Portfolio and Taliesin
In 1909 Wright left his Oak Park practice and travelled to Europe. In 1910-1911 the Berlin publisher Ernst Wasmuth published an album of his work known as the Wasmuth Portfolio. European architects first became acquainted with Wright’s work through this publication, and it influenced an entire generation of modernists.
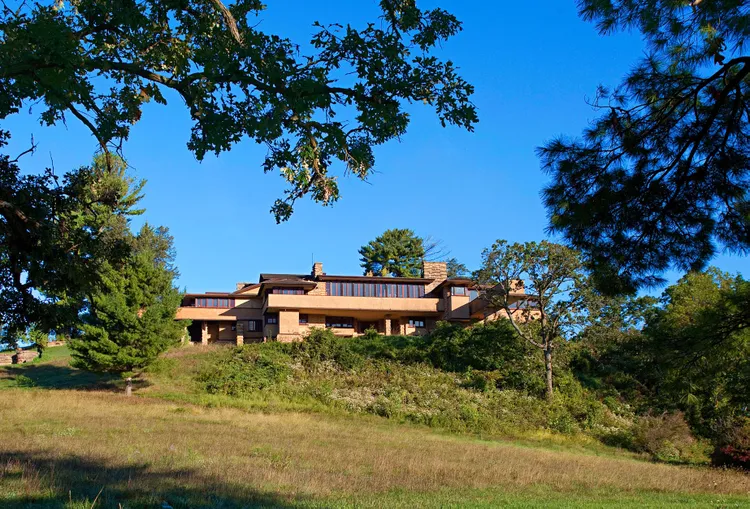
In 1911 Wright built Taliesin near Spring Green, Wisconsin – a home, studio and farm. The name means “shining brow” in Welsh and refers to the building’s location: it is built not on the crest of the hill but on its “brow”, and is perceived as part of the landscape. In 1914 tragedy struck Taliesin: a servant set the building on fire and killed seven people, including Wright’s partner, Mamah Borthwick. Wright rebuilt Taliesin, and it remained his home for the rest of his life.
Imperial Hotel – Tokyo (1923)
In the late 1910s and early 1920s Wright worked on a large hotel in Tokyo. The building was completed in 1923 and survived the Great Kantō earthquake the same year, which further boosted Wright’s reputation. Later inspections, however, revealed hidden damage. The hotel was demolished in 1968, and its lobby was reconstructed in 1976 at the open-air architectural museum Meiji Mura.
The California Years: Hollyhock House and “Textile Blocks”
In the late 1910s and the 1920s Wright also worked in Los Angeles. For oil heiress Aline Barnsdall he built Hollyhock House – a building whose decorative motif is a stylized form of the client’s favourite flower, the hollyhock. Today the house is one of Wright’s eight UNESCO sites.
In the same decade Wright built several so-called “textile block” houses in Southern California. Their walls consist of ornamental cast concrete blocks “woven” together with steel reinforcement, like threads of fabric. It was an attempt to raise a cheap industrial material – concrete – to the level of art.
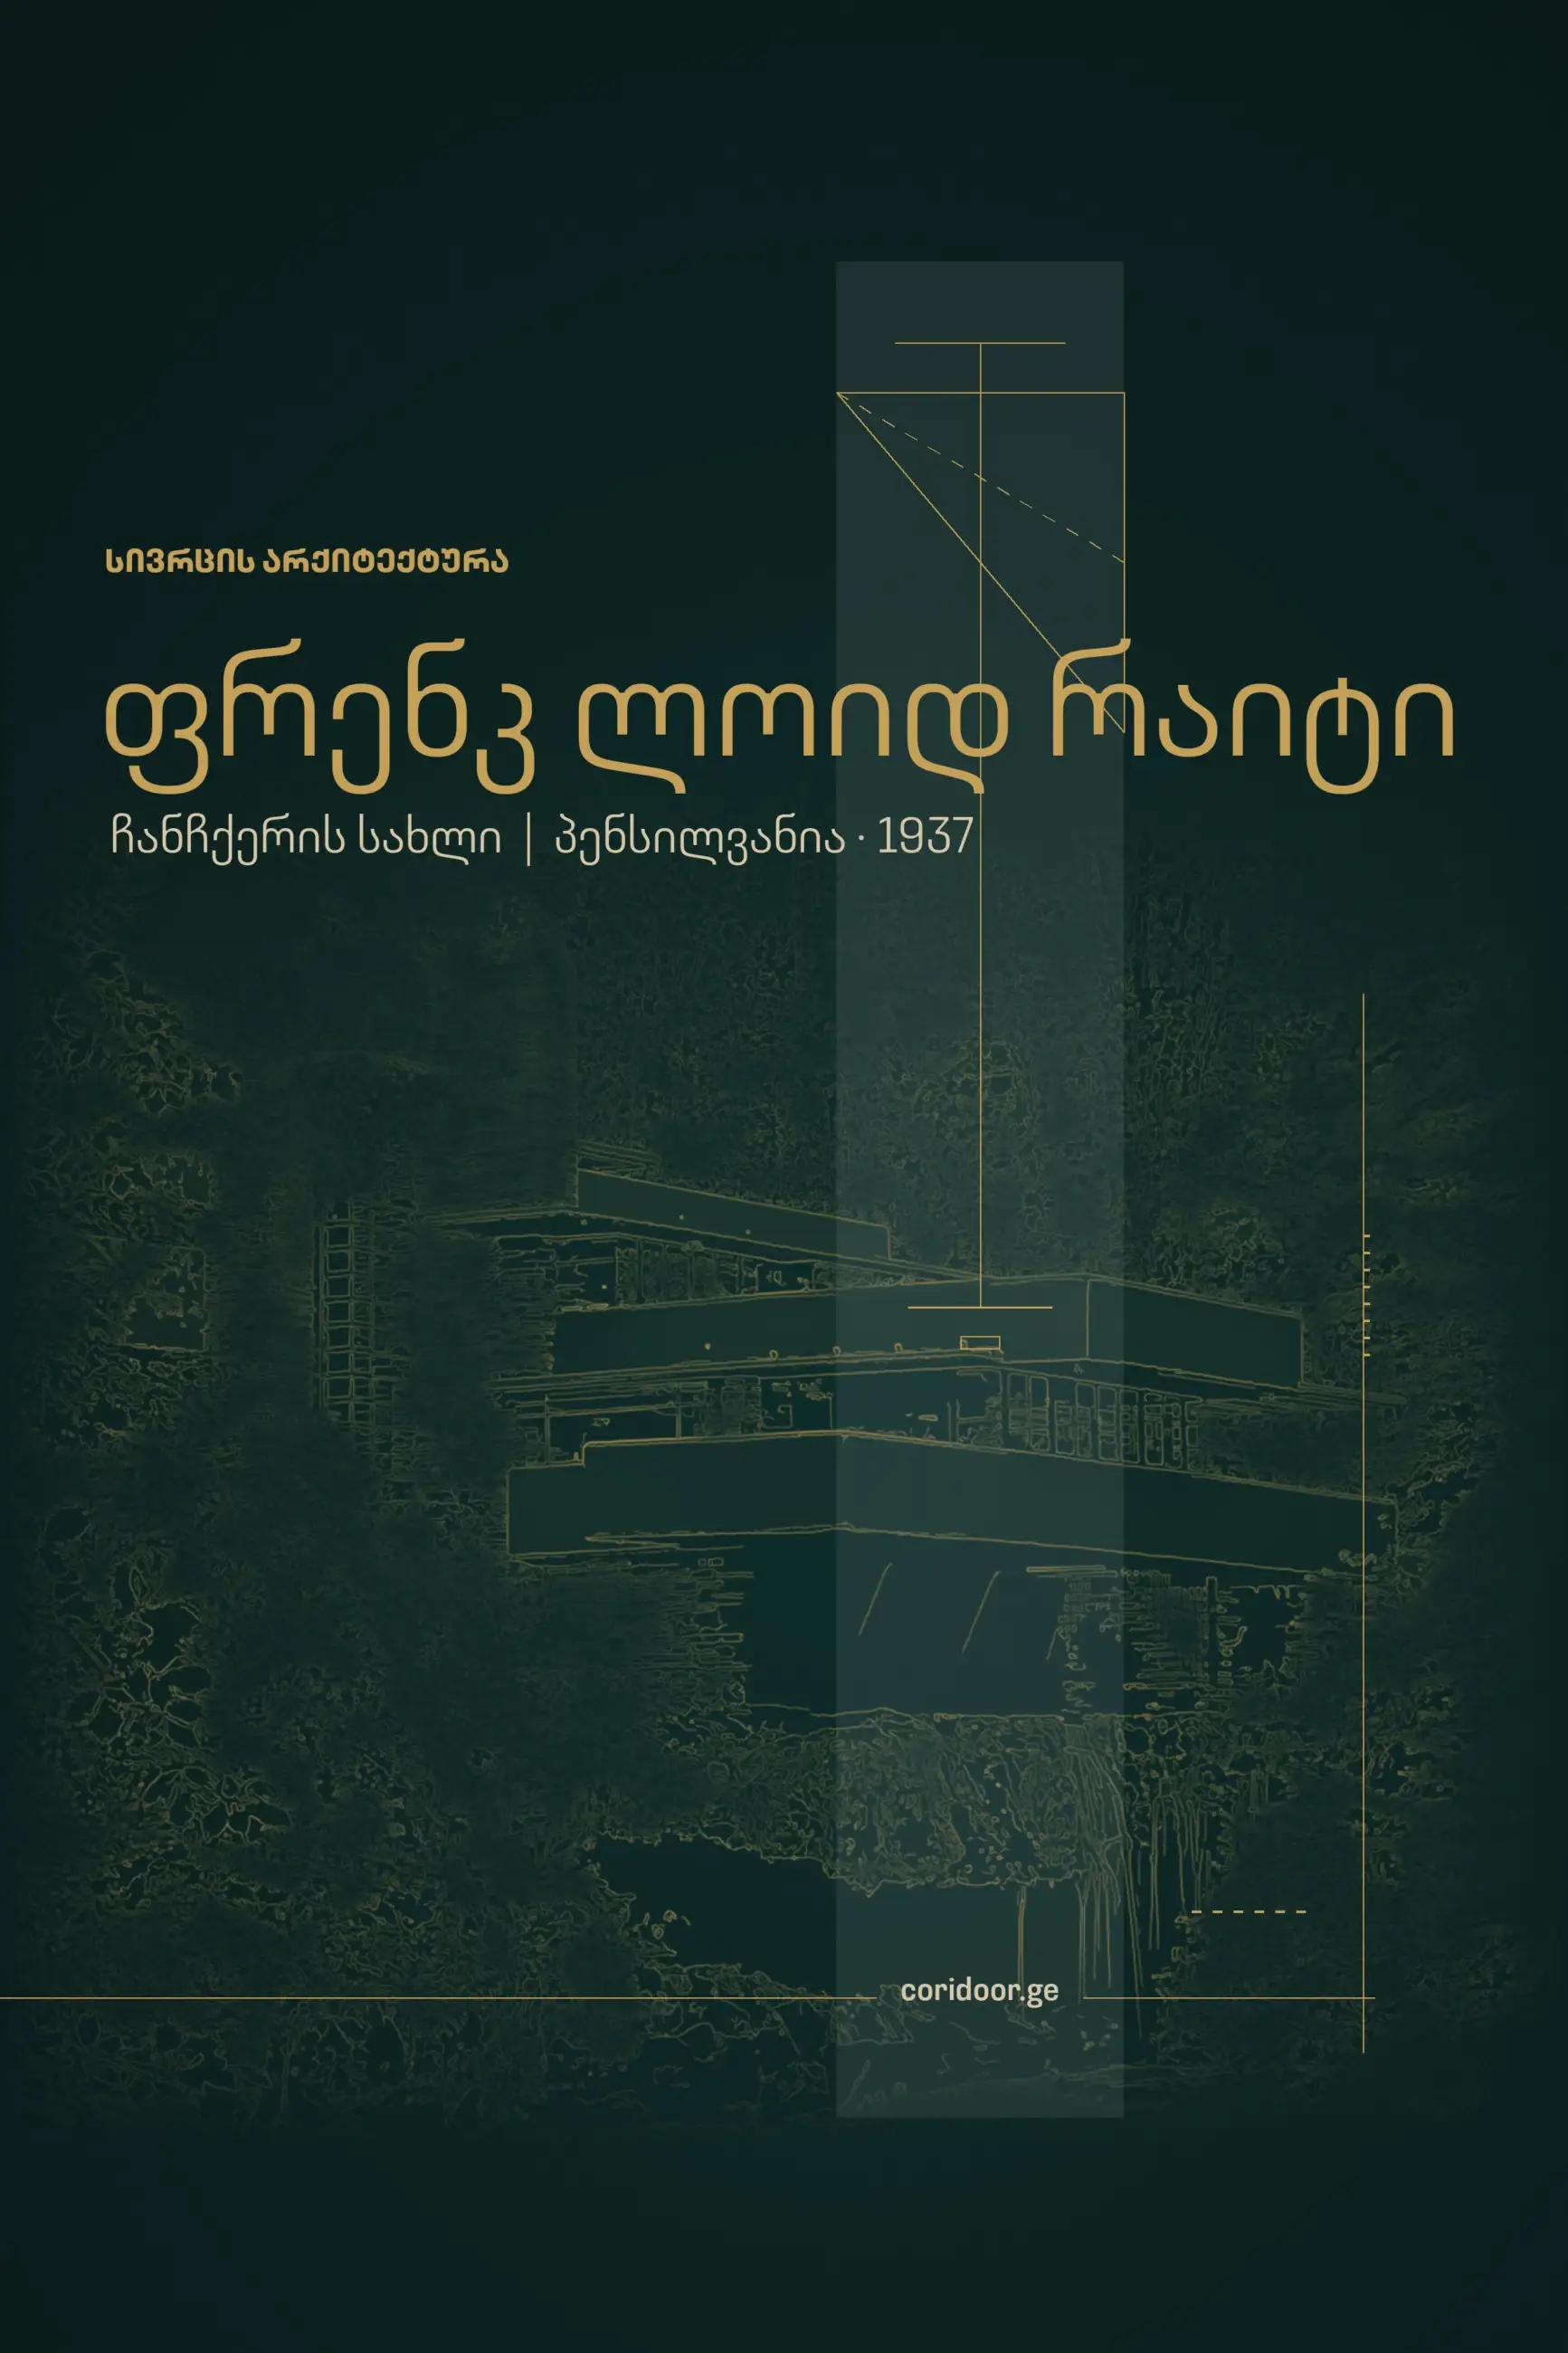
Fallingwater (1935-1939): A House Above the Water
In the early 1930s, during the Great Depression, Wright, then over 60, had few commissions, and many considered his career over. It was then that he created his best-known work.
The owner of Pittsburgh’s largest department store, Edgar Kaufmann, asked Wright to design a weekend house on Bear Run at Mill Run, Pennsylvania. The family loved the waterfall and presumably expected a view of it. Wright proposed something else: a house not facing the waterfall but above it.
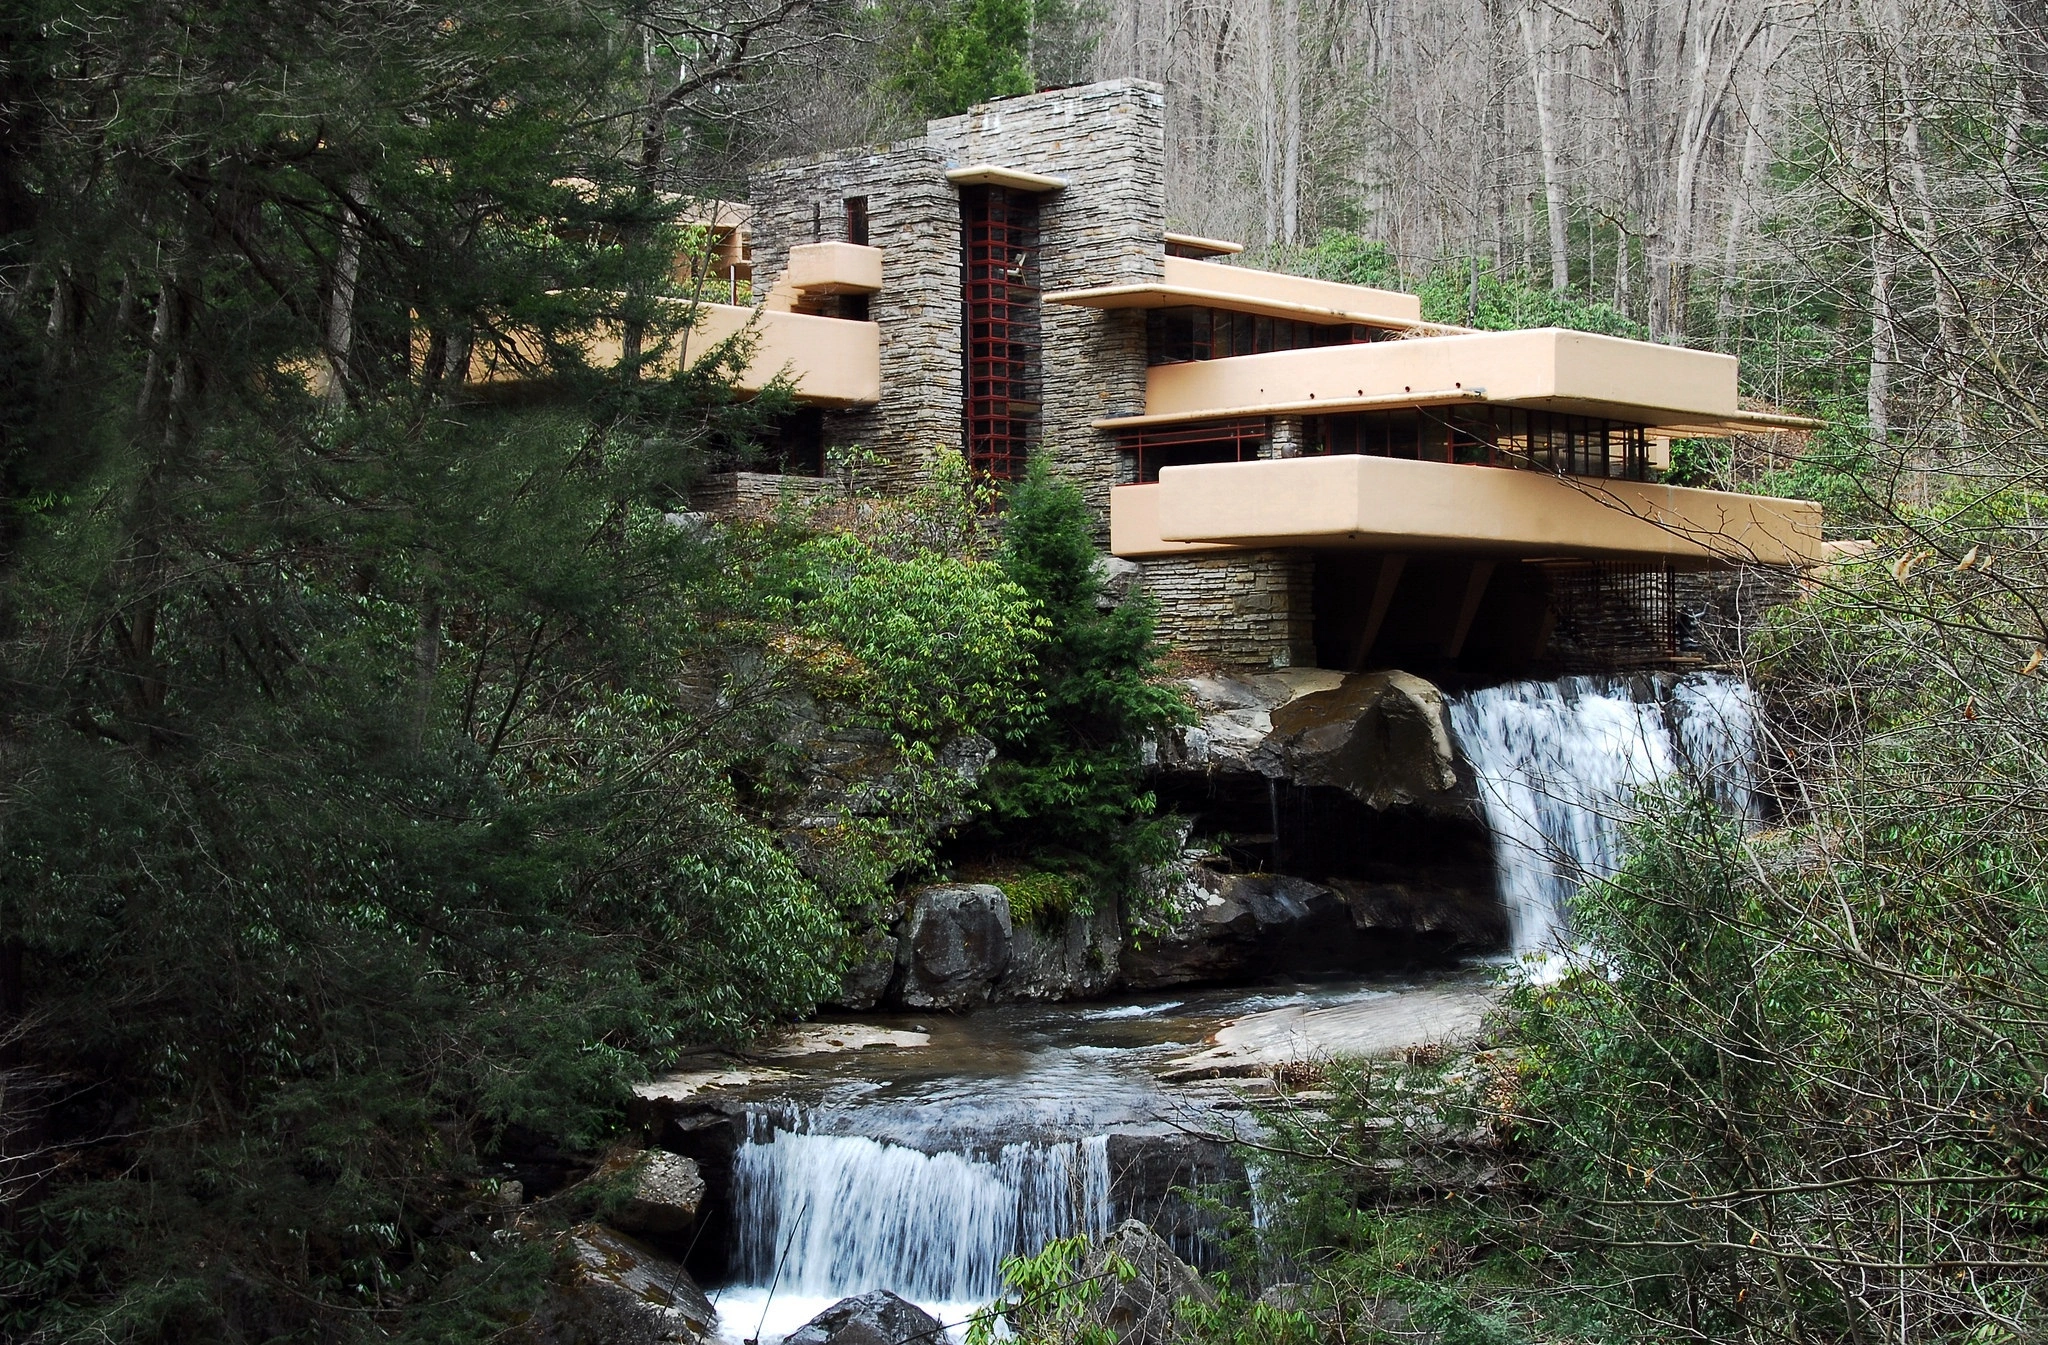
Fallingwater was designed in 1935, and the main house, guest wing and service area were completed by 1939. Reinforced concrete cantilevered terraces “step out” from the rock above the water, and the walls are built of sandstone quarried on site. From the living room a staircase leads straight down to the water, and the corner windows are designed so that when opened the corner seems to disappear and the interior merges with the forest. The sound of the water can be felt throughout the house.
In 1963 Edgar Kaufmann Jr. entrusted the house and surrounding land to the Western Pennsylvania Conservancy. Since 1964 the house has been a museum, and more than six million people have visited it. It is the only major Wright work to pass into public hands with its setting, artworks and original Wright-designed furniture intact. In a poll of AIA members, Fallingwater was named “the best all-time work of American architecture”.
SC Johnson Administration Building: Columns Like a Forest
In the same years Wright designed the headquarters of SC Johnson in Racine, Wisconsin (from 1936). The main workroom is supported by slender “lily pad” columns that widen at the top. Light falls from glazed bands above, and the space resembles an underwater forest. It was an open-plan office long before the term became common.
Usonian Houses: Affordable Organic Architecture
After the Great Depression Wright took up a new challenge: how to make good architecture affordable for middle-income families. This is how the Usonian houses appeared – simpler, compact, single-storey houses, often with an L-shaped plan, glass walls opening to the garden and built-in furniture that reduced the cost of additional furnishings.
The Herbert and Katherine Jacobs House in Madison, Wisconsin, is one of the first fully realized Usonian houses and is today part of the UNESCO World Heritage listing. Many architectural historians consider the Usonian house one of the forerunners of the modern single-storey suburban home.
Broadacre City: The City That Was Never Built
In 1932, in his book “The Disappearing City”, Wright presented a radically new model of the city – Broadacre City. In this vision the dense metropolis was replaced by decentralized development, where every family would have its own plot of land and movement would be based on the automobile. Wright worked on this project until the end of his life.
Broadacre City was never built, but its ideas were partly reflected in the development of American suburbs – in a way Wright himself probably would not have wanted: as endless suburban sprawl and complete dependence on the car.
Taliesin West and the Fellowship
In 1932 Wright and his wife Olgivanna founded the Taliesin Fellowship – an educational programme in which young architects lived and worked alongside the master. Here architecture was linked with farming, cooking and the arts. From the late 1930s Taliesin West was built near Scottsdale, Arizona – a winter camp and experimental desert studio.
The Guggenheim Museum (1943-1959): The Last Masterpiece
In 1943 Wright received a commission from the Solomon R. Guggenheim Foundation for a museum of modern art in New York. Work on the project took about 16 years.
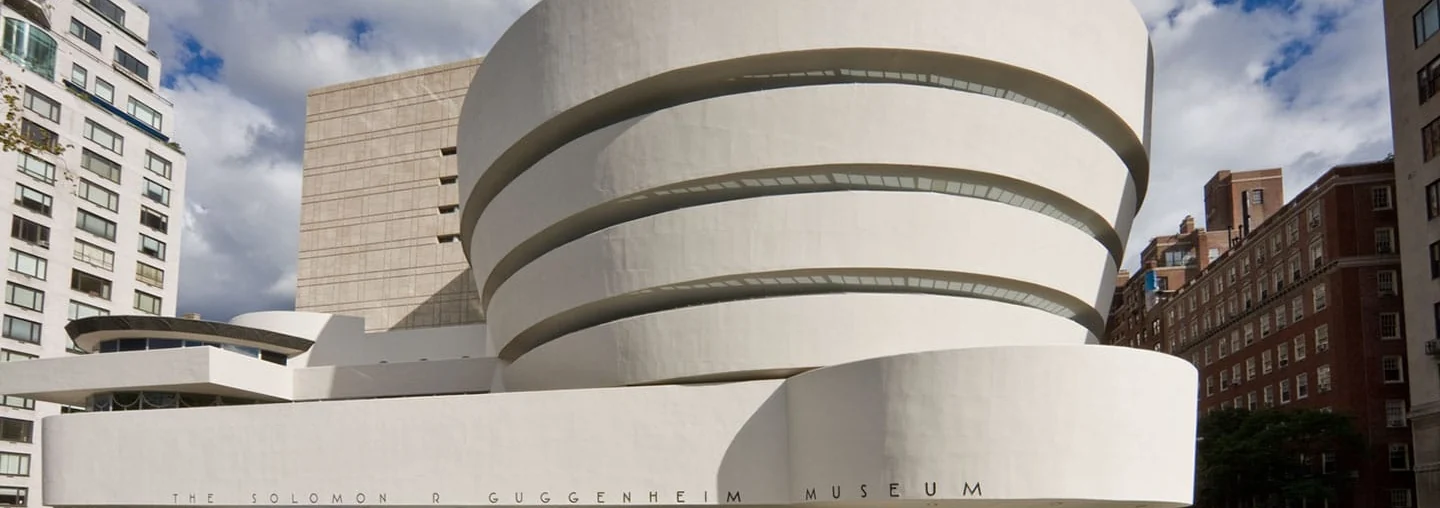
The result was radical: at the centre of the building is a spiral ramp widening upwards, winding around a central atrium lit from above through a glass dome. Visitors usually take the lift to the top and view the exhibition on a slow descent – moving along one continuous route instead of passing from room to room.
The museum opened in October 1959 – a few months after Wright’s death. He did not live to see the building completed.
From the start the building provoked debate. Some critics and artists felt that the sloping walls and spiral ramp made it hard to display paintings and that the architecture overshadowed the art. Today, however, the Guggenheim is itself one of New York’s best-known “exhibits”, and its spiral is an inseparable part of the museum’s brand.
Organic Architecture: Wright’s Philosophy
All of Wright’s work rests on one concept – organic architecture. As the Wright Foundation explains, a truly organic building grows from the inside out and is in harmony with its time, place and inhabitants.
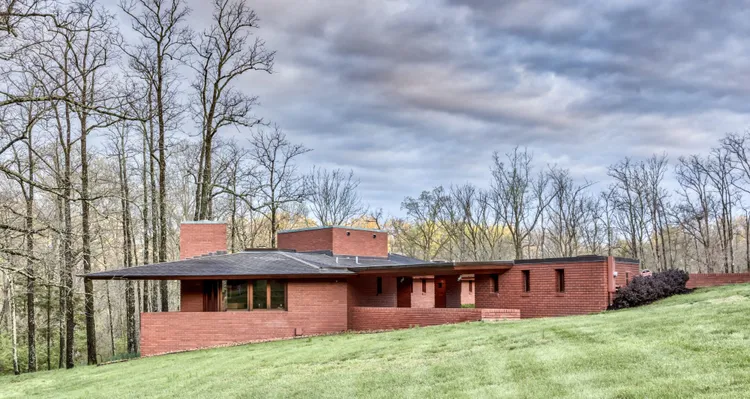
Several principles follow from this philosophy:
- Building, furniture and environment are one whole. That is why Wright designed not only the house but also furniture, rugs, textiles, art glass, lamps and tableware;
- Materials must be honest. Wood should read as wood, stone as stone. Wright’s famous principle is summed up in foundation materials in two words: “integrity first”;
- Interior and exterior flow into each other. UNESCO, too, considers the open plan and the blurring of the boundary between interior and exterior one of the main values of Wright’s buildings.
In Wright’s own words: “There is no architecture without philosophy.”
Death and Legacy
Frank Lloyd Wright died on 9 April 1959 in Phoenix, Arizona, at the age of 91 – two months before his 92nd birthday. He worked until his last days.
A few facts show the scale of his legacy:
- In 2019 UNESCO added “The 20th-Century Architecture of Frank Lloyd Wright” to the World Heritage List, covering eight buildings: Unity Temple, Robie House, Taliesin, Hollyhock House, Fallingwater, the Jacobs House, Taliesin West and the Guggenheim Museum;
- The Frank Lloyd Wright Foundation manages Taliesin and Taliesin West and keeps his archive;
- Through the Wasmuth Portfolio he also influenced European modernism, and the open plan, built-in furniture and large glazed surfaces have become the standard of modern residential architecture.
Wright was not without criticism. Some of his buildings had technical problems – leaking roofs, structural deformation, budget overruns. Fallingwater’s cantilevered terraces needed engineering reinforcement decades later. This is an important lesson: a radical idea remains durable only when it is matched by the right quality of execution.
Frank Lloyd Wright’s place becomes clear when we compare him with the other architects in this series.
Mies van der Rohe knew Wright’s work through the Wasmuth Portfolio. Both sought the open plan and the unity of inner and outer space, but in different ways: Mies through abstract glass and steel, Wright through wood, stone and fusion with the landscape. Like Antoni Gaudí, Wright considered nature his main teacher and designed a building as one concept down to the last detail. And like Victor (Butsa) Djorbenadze, he connected a building to a specific place, its history and landscape.
What Frank Lloyd Wright Teaches Us About Modern Interiors
1. The door as a light screen. The 24 glass doors of the Robie House prove that a door can divide space and carry light at the same time. In modern interiors this idea is realized by doors with glass inserts and glass partitions.
2. The threshold as emotion. The principle of “compression and release” teaches us that moving from room to room is a planned experience. The size of the door, its height and what opens up beyond it directly change how a space is perceived.
3. A unified concept. Wright designed the house, furniture, lamps and hardware together. In a premium interior, doors, partitions and hardware should “speak” one stylistic language rather than feel like a set of separate products.
4. Open space with flexible boundaries. Wright’s open plan is not ideal if the space cannot be divided when needed. The glass doors of the Robie House and the partitions of the Usonian houses created exactly this balance. Today sliding systems and glass partitions solve this task.
5. Integrity of material. “Integrity first”: wood, glass and metal should keep their natural character. Quality materials and honest finishing are what keep an interior relevant decades later.
Frequently Asked Questions About Frank Lloyd Wright
Who was Frank Lloyd Wright? Frank Lloyd Wright (1867-1959) was an American architect, the founder of organic architecture and the Prairie Style, and the author of Fallingwater and the Guggenheim Museum. In 1991 the AIA named him “the greatest American architect of all time”.
What is organic architecture? Wright’s philosophy, according to which a building grows from the inside out and is in harmony with its place, time and inhabitants. Building, furniture and environment are treated as one whole.
Why is Fallingwater famous? Because it is built directly above a waterfall and makes nature and architecture one whole. In a poll of AIA members it was named the best all-time work of American architecture, and since 2019 it has been part of UNESCO World Heritage.
How many buildings did Frank Lloyd Wright build? According to the Wright Foundation, he created 1,114 designs, 532 of which were built.
What is the Prairie Style? A residential style developed by Wright and his colleagues in the early 20th century: horizontal lines, low roofs with deep eaves, a central fireplace and open rooms flowing into one another.
What is Taliesin? Wright’s home, studio and farm near Spring Green, Wisconsin, built from 1911. The name means “shining brow” in Welsh. His winter residence, Taliesin West, is in Arizona. Both are part of UNESCO World Heritage.
What is a Usonian house? An affordable house type for middle-income families developed by Wright from the 1930s: compact, single-storey, often with an L-shaped plan, glass walls opening to the garden and built-in furniture.
What does “compression and release” mean? Wright’s technique in which a low, narrow entrance opens into a tall, bright space. Thanks to the contrast, the second space feels much larger and more impressive.
Did Wright design doors and furniture? Yes. Wright designed furniture, rugs, lamps and art glass. For the Robie House, for example, he created 175 doors and windows, which he called “light screens”.
Where can Wright’s buildings be seen? In the USA: Fallingwater (Pennsylvania), the Guggenheim Museum (New York), Robie House (Chicago), Unity Temple (Oak Park), Taliesin (Wisconsin) and Taliesin West (Arizona). In Japan, the reconstructed lobby of the Imperial Hotel is at the Meiji Mura museum.