Michele De Lucchi (born 1951) is an Italian architect and designer whose work thousands of people in Tbilisi cross every day. He designed the Bridge of Peace, a glass-and-steel pedestrian bridge over the Mtkvari that has connected Old Tbilisi with Rike Park since 2010. In the same years, the Ministry of Internal Affairs building and the former Presidential Palace, today the Ceremonial Palace of Georgia, were built in Tbilisi to his designs.
In the design world, De Lucchi’s name is linked to other things as well. In the 1980s he was one of the founders of the Milan group Memphis. From 1988 to 2002 he headed design at Olivetti. And the Tolomeo lamp he created with Giancarlo Fassina, released by Artemide in the late 1980s, still stands on desks in offices and homes today.
In this article we look at De Lucchi’s biography, his major works, his Georgian projects and the principles that can be applied to interior planning.
Michele De Lucchi – Key Facts
| Born | 8 November 1951, Ferrara, Italy |
| Education | University of Florence, architecture (1975) |
| Movements | Radical Architecture, Cavart, Alchimia, Memphis (1981-1987) |
| Olivetti | Design director (1988-2002) |
| Best-known product | Tolomeo lamp for Artemide, with Giancarlo Fassina |
| Projects in Georgia | Bridge of Peace (2010), Ministry of Internal Affairs building (2009), Ceremonial Palace of Georgia (2009) |
| Studio | AMDL CIRCLE, Milan |
| Recognition | Compasso d’Oro (including 1989, 2004), Compasso d’Oro for Career (2022) |
Ferrara, Florence and Radical Architecture
Michele De Lucchi was born on 8 November 1951 in Ferrara, a city in northern Italy. He studied architecture at the University of Florence and graduated in 1975. In 1975-1977 he was assistant to Adolfo Natalini, a co-founder of Superstudio, the Florentine group that in the 1960s and 70s criticized the conventional rules of architecture through drawings and collages.
During these years De Lucchi was active in the circles of so-called Radical Architecture: first in the group Cavart, then with Centrokappa and Studio Alchimia. The movement opposed the strict rules of functionalism and saw design as a means of colour, irony and experiment. In 1979 in Milan De Lucchi met Ettore Sottsass, who welcomed him into his circle and encouraged him to open his own office.
Memphis: Colour, Laminate and Irony
In 1981 the group Memphis formed in Milan around Ettore Sottsass, and De Lucchi was one of its founders. The group took its name from Bob Dylan’s song “Stuck Inside of Mobile with the Memphis Blues Again”, which was playing at its first meeting.
Memphis furniture and objects stood out for bright colours, geometric shapes and plastic laminate. Until then this material had been associated with cheap kitchens and cafés, but Memphis brought it into galleries. De Lucchi worked with the group from 1981 to 1987. Among his best-known pieces are the First chair (1983), the Oceanic lamp, the Kristall table and the Atlantic console. At first glance First is a simple chair: a metal hoop, a round backrest and two spheres as armrests. Memphis objects are now in the collections of design museums. In 1982, together with Sottsass, he created the Icarus modular office furniture series for Olivetti Synthesis.
Memphis had a great influence on 1980s design and on the aesthetics of postmodernism, but De Lucchi’s own career soon took a very different direction.
Olivetti: 14 Years in Corporate Design
In 1988 De Lucchi became design director of Olivetti and stayed in the post until 2002. Olivetti was one of the symbols of Italian industrial design: it was for this company that Sottsass created the red Valentine portable typewriter in 1969.
The move from the radical avant-garde to leading design at a large corporation is the most interesting moment of De Lucchi’s biography. At Olivetti, colourful experiments gave way to computers, printers, office furniture and company spaces. Awards from this period include the IF Award for the Philos 44 laptop and the MK Sys 6000 kiosks (1994) and the Compasso d’Oro for the Artjet 10 printer (2001). In 1995, at the SMAU technology fair in Milan, an award went to Olivetti’s Envision multimedia computer, designed to work together with the home television.
In his Olivetti years De Lucchi learned how to create a unified visual language for a company whose products, offices and shops must echo one another. He applied this experience in his later corporate projects.
Tolomeo: The Lamp That Settled on the Desk
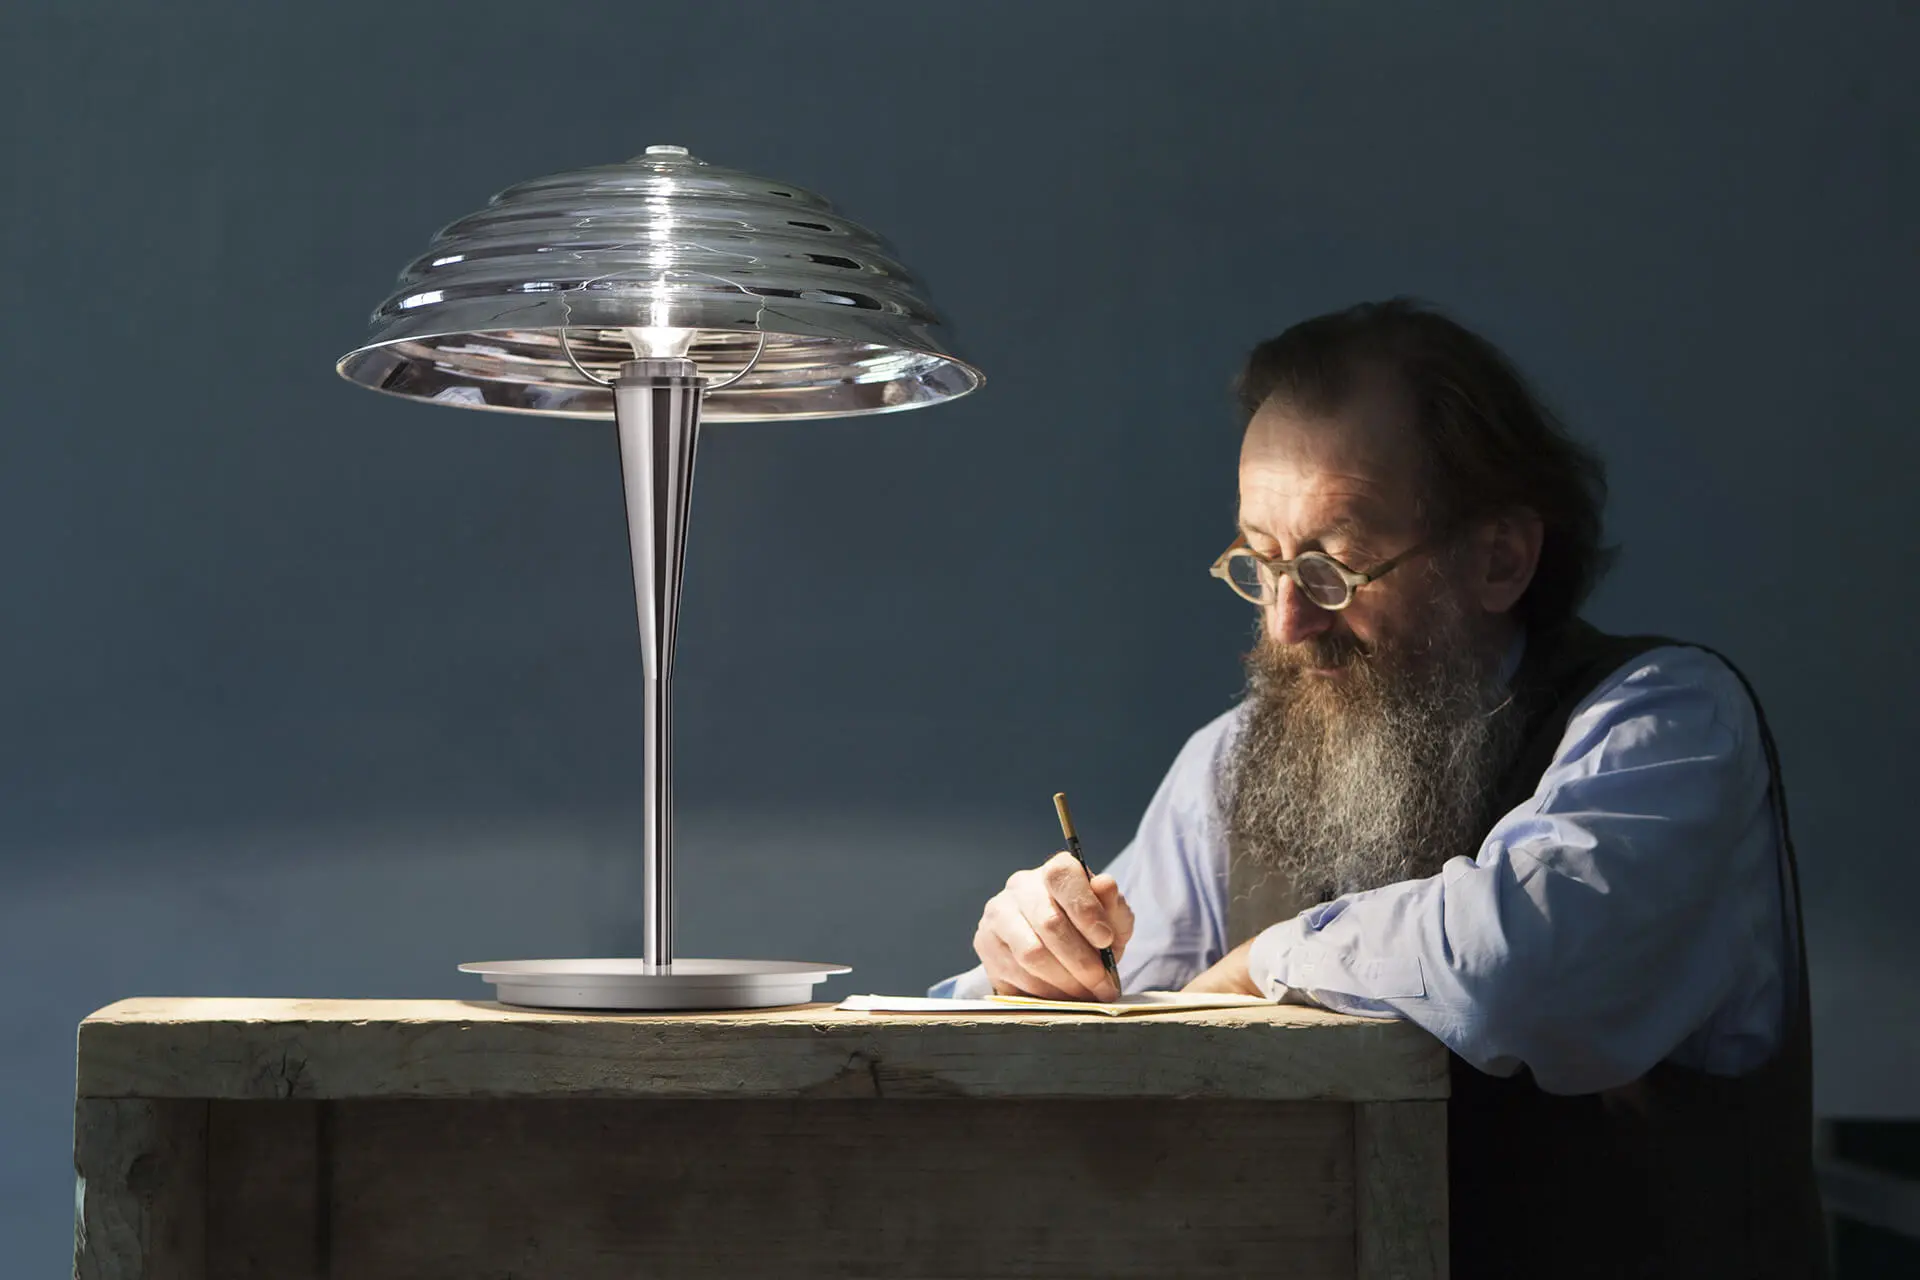
In 1986-1987 De Lucchi and Giancarlo Fassina created the Tolomeo desk lamp for Artemide. In 1987 the lamp received the SNAI and Haus Industrieform awards, and in 1989 the Compasso d’Oro, the most important prize in Italian design.
Tolomeo’s aluminium arm is balanced by springs and stays in any position, so the light can be directed with a single movement of the hand. The form is simple: an arm, joints and a conical shade. Every element of the design follows from its function, and that is exactly why it does not age. Artemide later developed a whole Tolomeo family: wall, floor and suspended versions. In 1988 the family also received the Design Zentrum NRW award.
After the loud objects of Memphis, it shows De Lucchi’s second voice: restrained and precise.
Produzione Privata: Handmade Objects
In 1990 De Lucchi founded Produzione Privata, a small company where objects are made by craftsmen in small series. Here, free from the constraints of industrial production, he experimented with materials and forms. Produzione Privata’s Acquatinta lamp received an I.D. Annual Design Review award in 1997.
Corporate Spaces in Europe
From the 1990s and 2000s De Lucchi’s studio designed offices, bank branches and service spaces for large companies. In Germany he worked for Deutsche Bank and for Deutsche Bahn ticket offices, in Italy for Poste Italiane, Telecom Italia and Piaggio. From 1999 he worked on the renovation of Enel power plants, in Japan for NTT and in Switzerland for Novartis.
The main task in these projects was similar: hundreds of branches or offices had to share one character, and customers had to find an equally comfortable environment everywhere.
Michele De Lucchi and Georgia
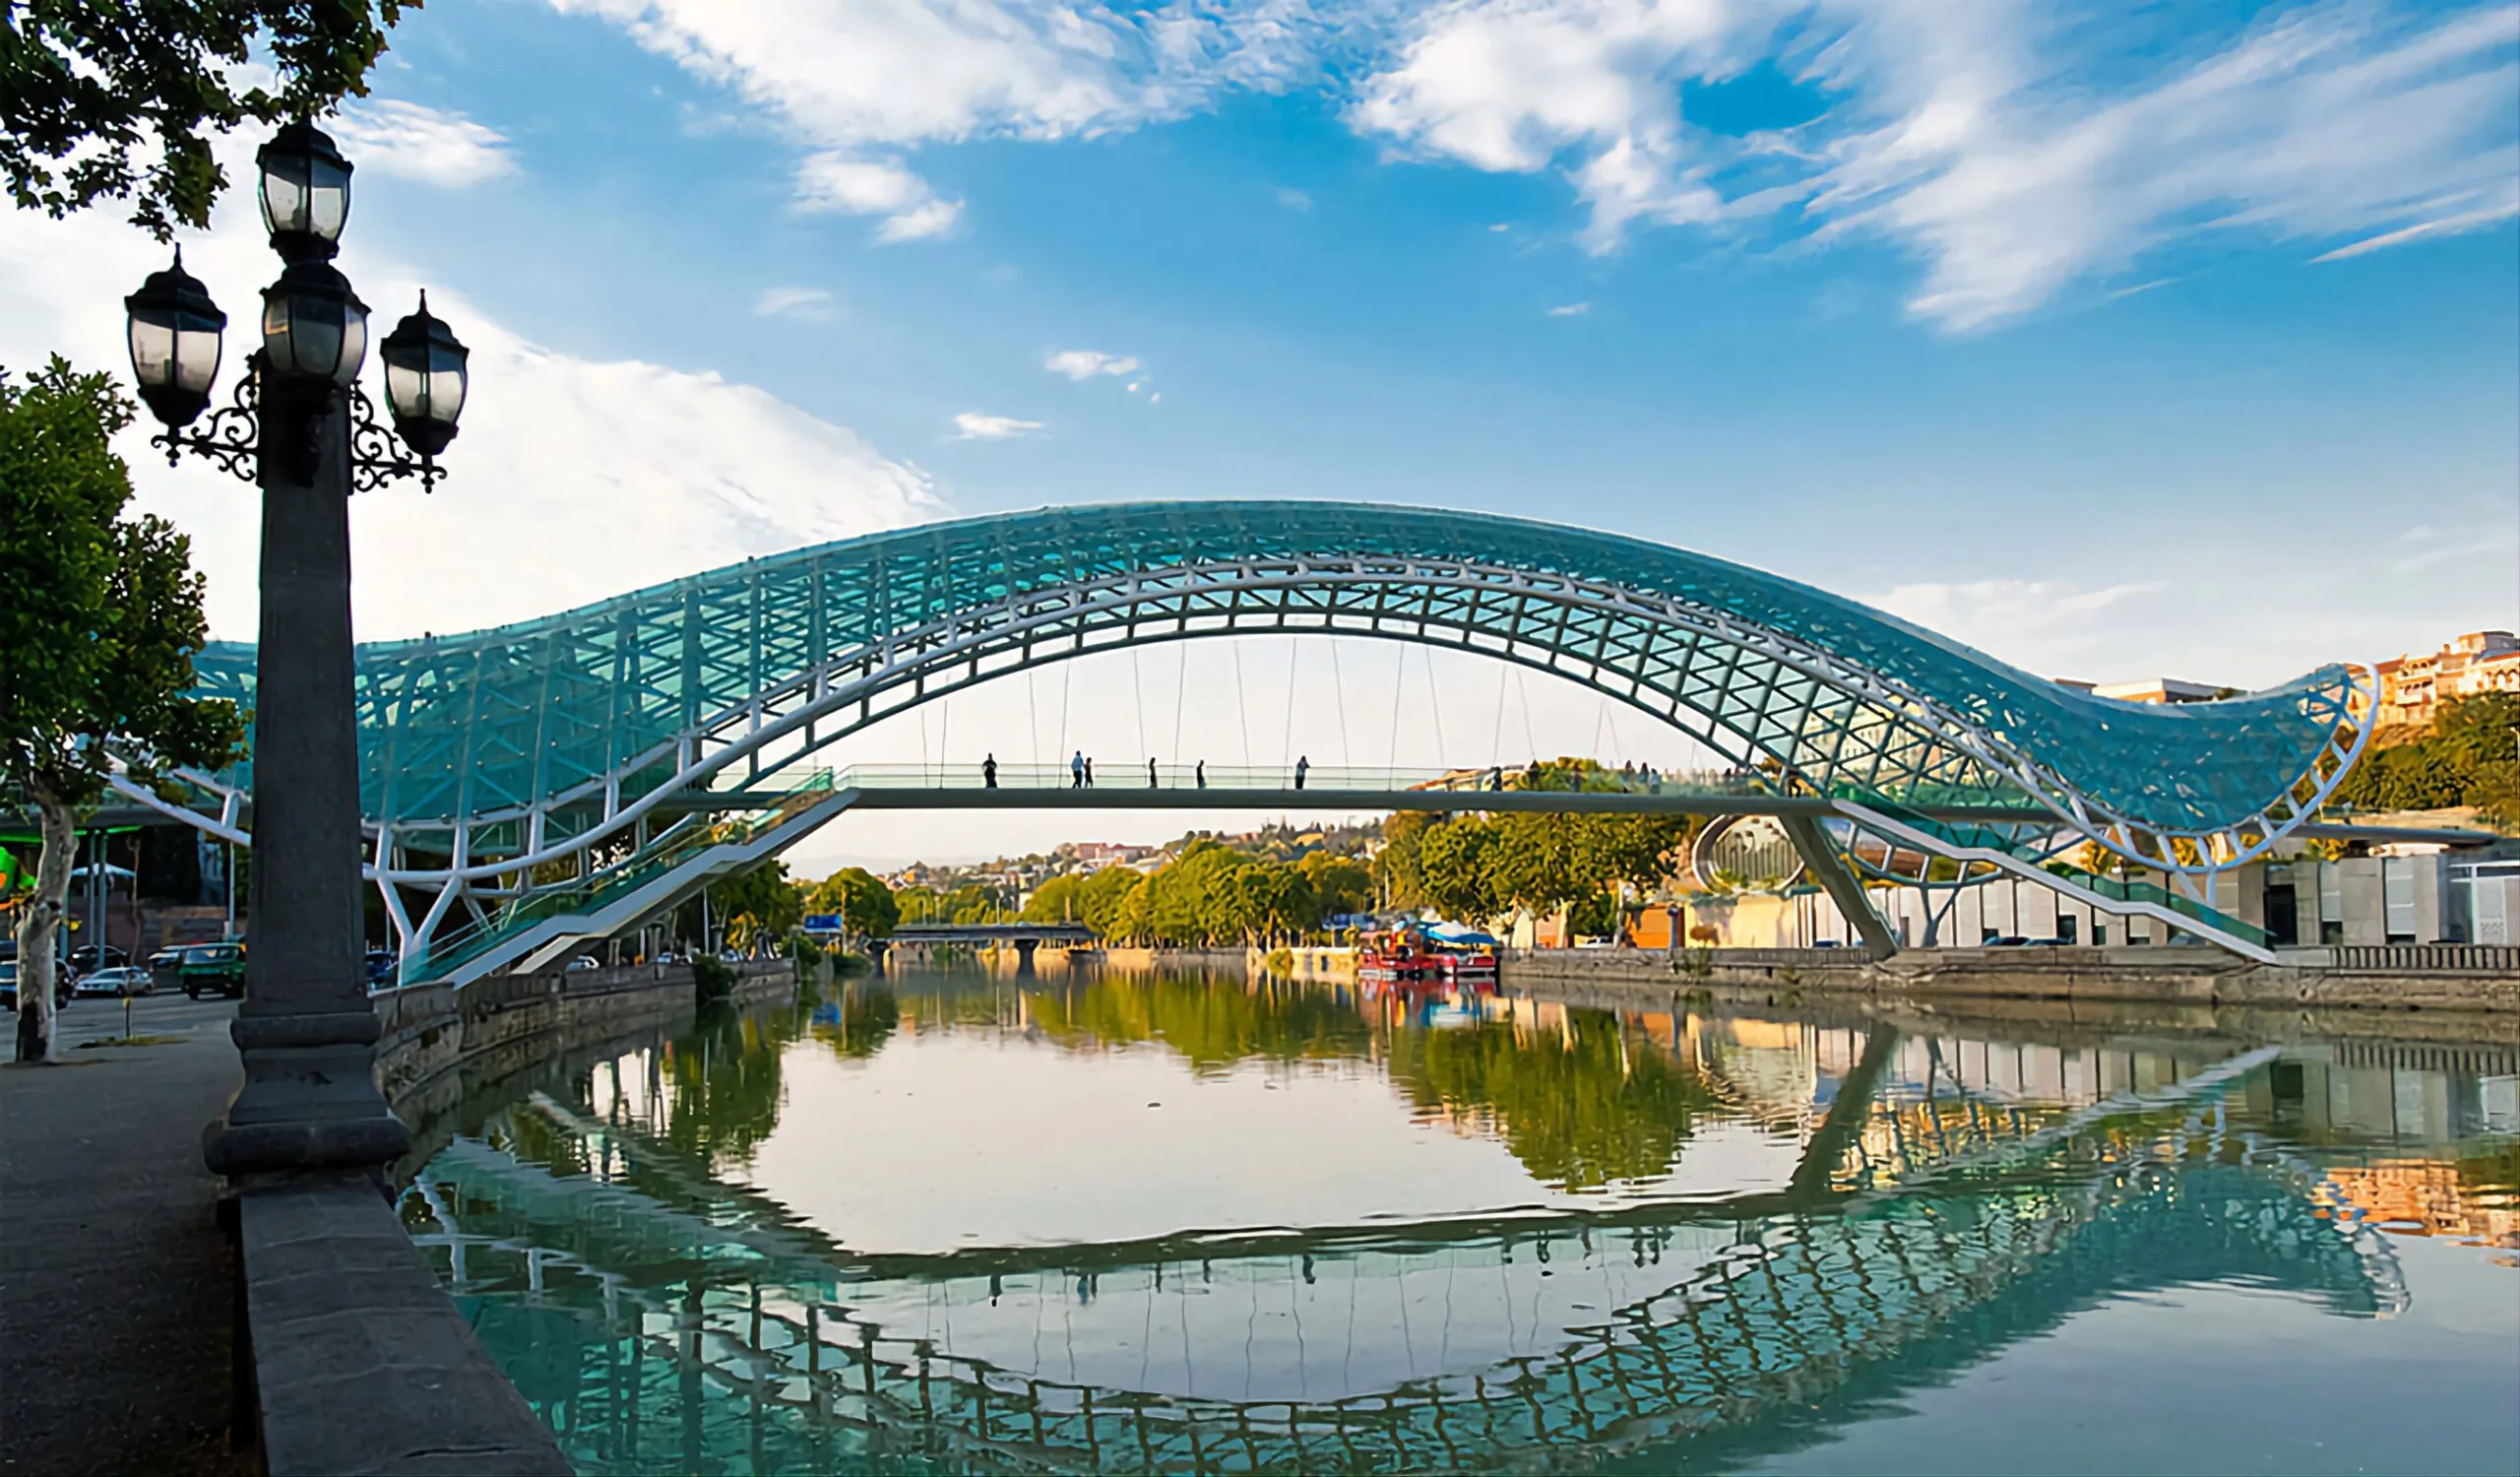
In the second half of the 2000s, three major De Lucchi projects were realized in Tbilisi: a bridge, a ministry building and a presidential residence. In all three the main material is glass.
Bridge of Peace (2010)
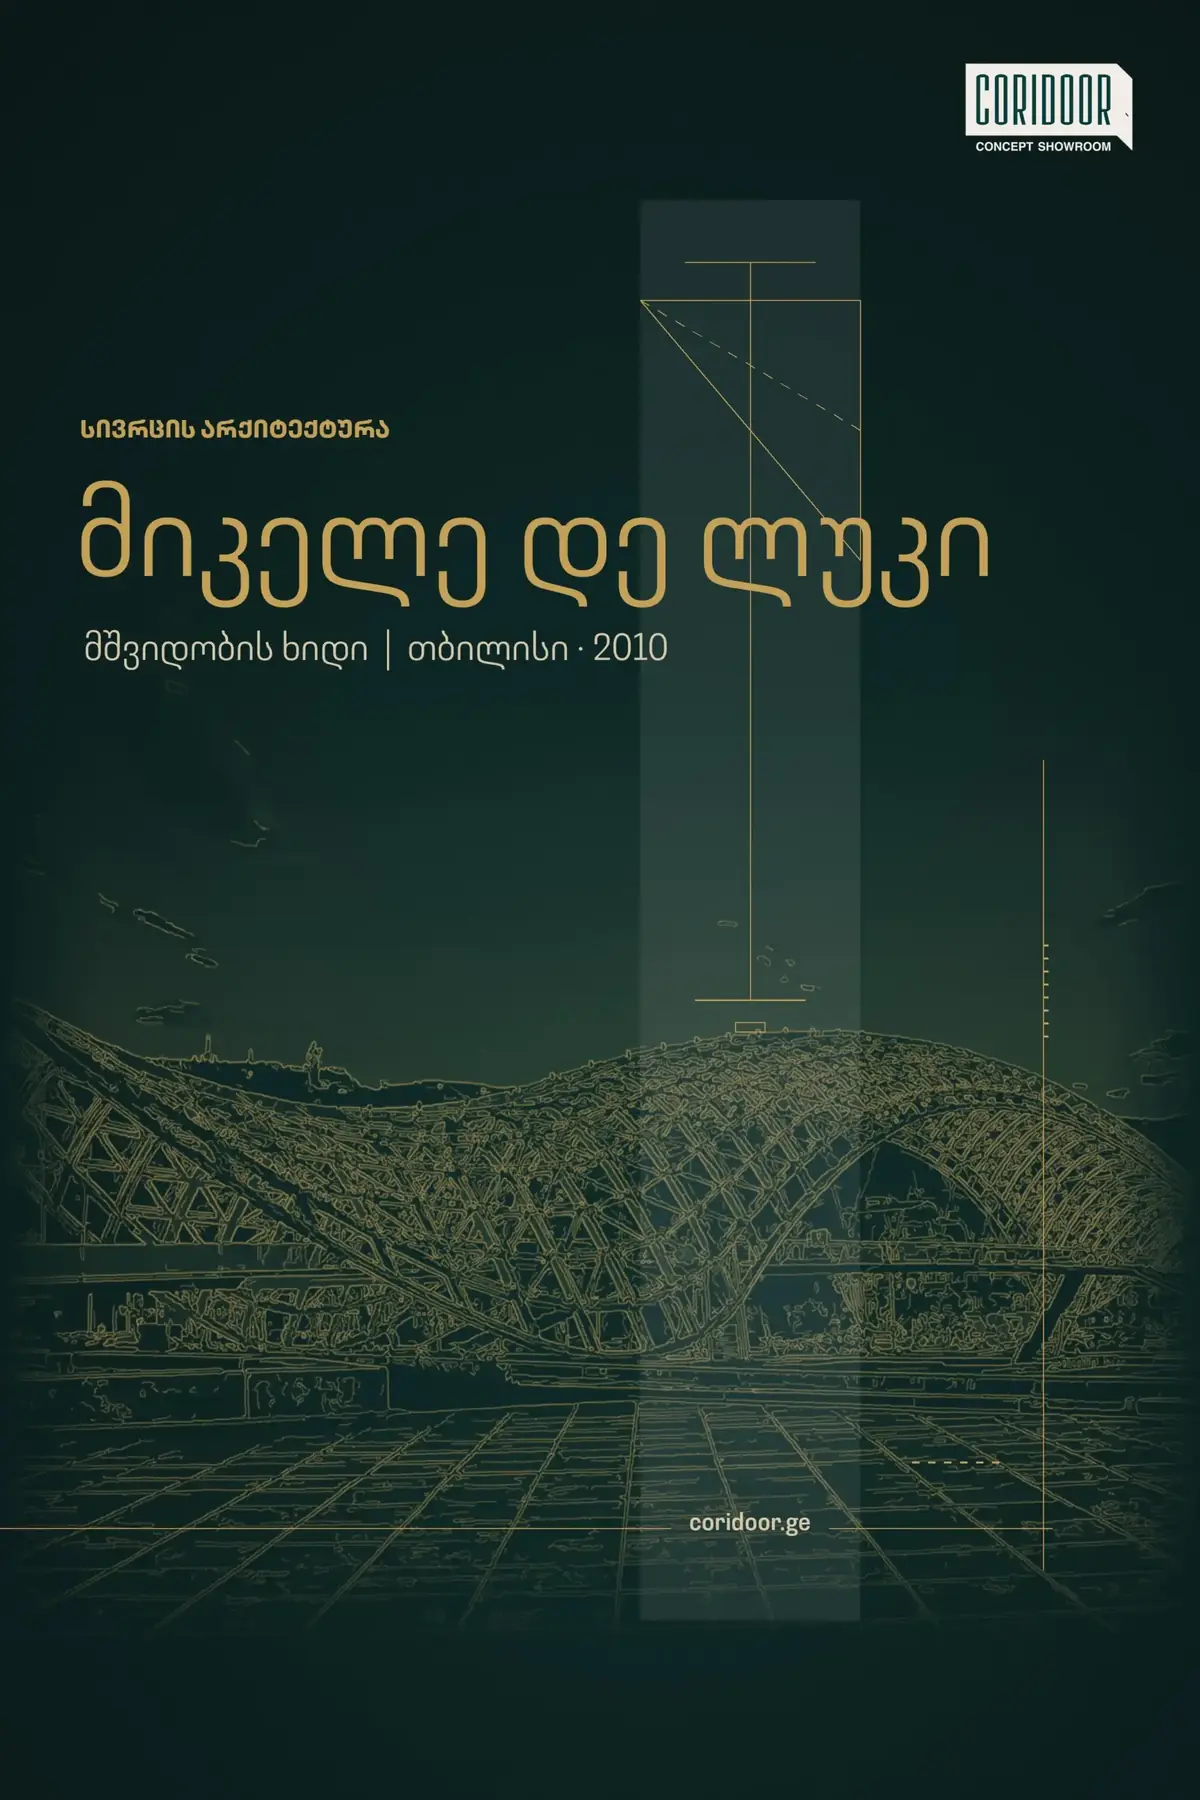
The Bridge of Peace opened on 6 May 2010. It is a pedestrian bridge of about 150 metres over the Mtkvari with a wavy steel-and-glass canopy. The bridge structure was made in Italy and brought to Tbilisi on 200 trucks. The lighting was created by French designer Philippe Martinaud.
The canopy holds 1,208 specially made LED lights, while linear LEDs built into the glass railings light up with the help of 240 sensors when a pedestrian walks past. The lighting switches on 90 minutes before sunset and turns off 90 minutes after sunrise. Four light programmes repeat on the canopy every hour, and the periodic table of chemical elements runs along the railings in Morse code. In Martinaud’s words, it is a celebration of “life and peace between peoples”.
The bridge did not receive a unanimous assessment. Opposition politicians, architects and urban planners criticized it for visually obscuring the old city and its historic buildings. Today the bridge is one of the most photographed places in Tbilisi.
Ministry of Internal Affairs Building (2009)
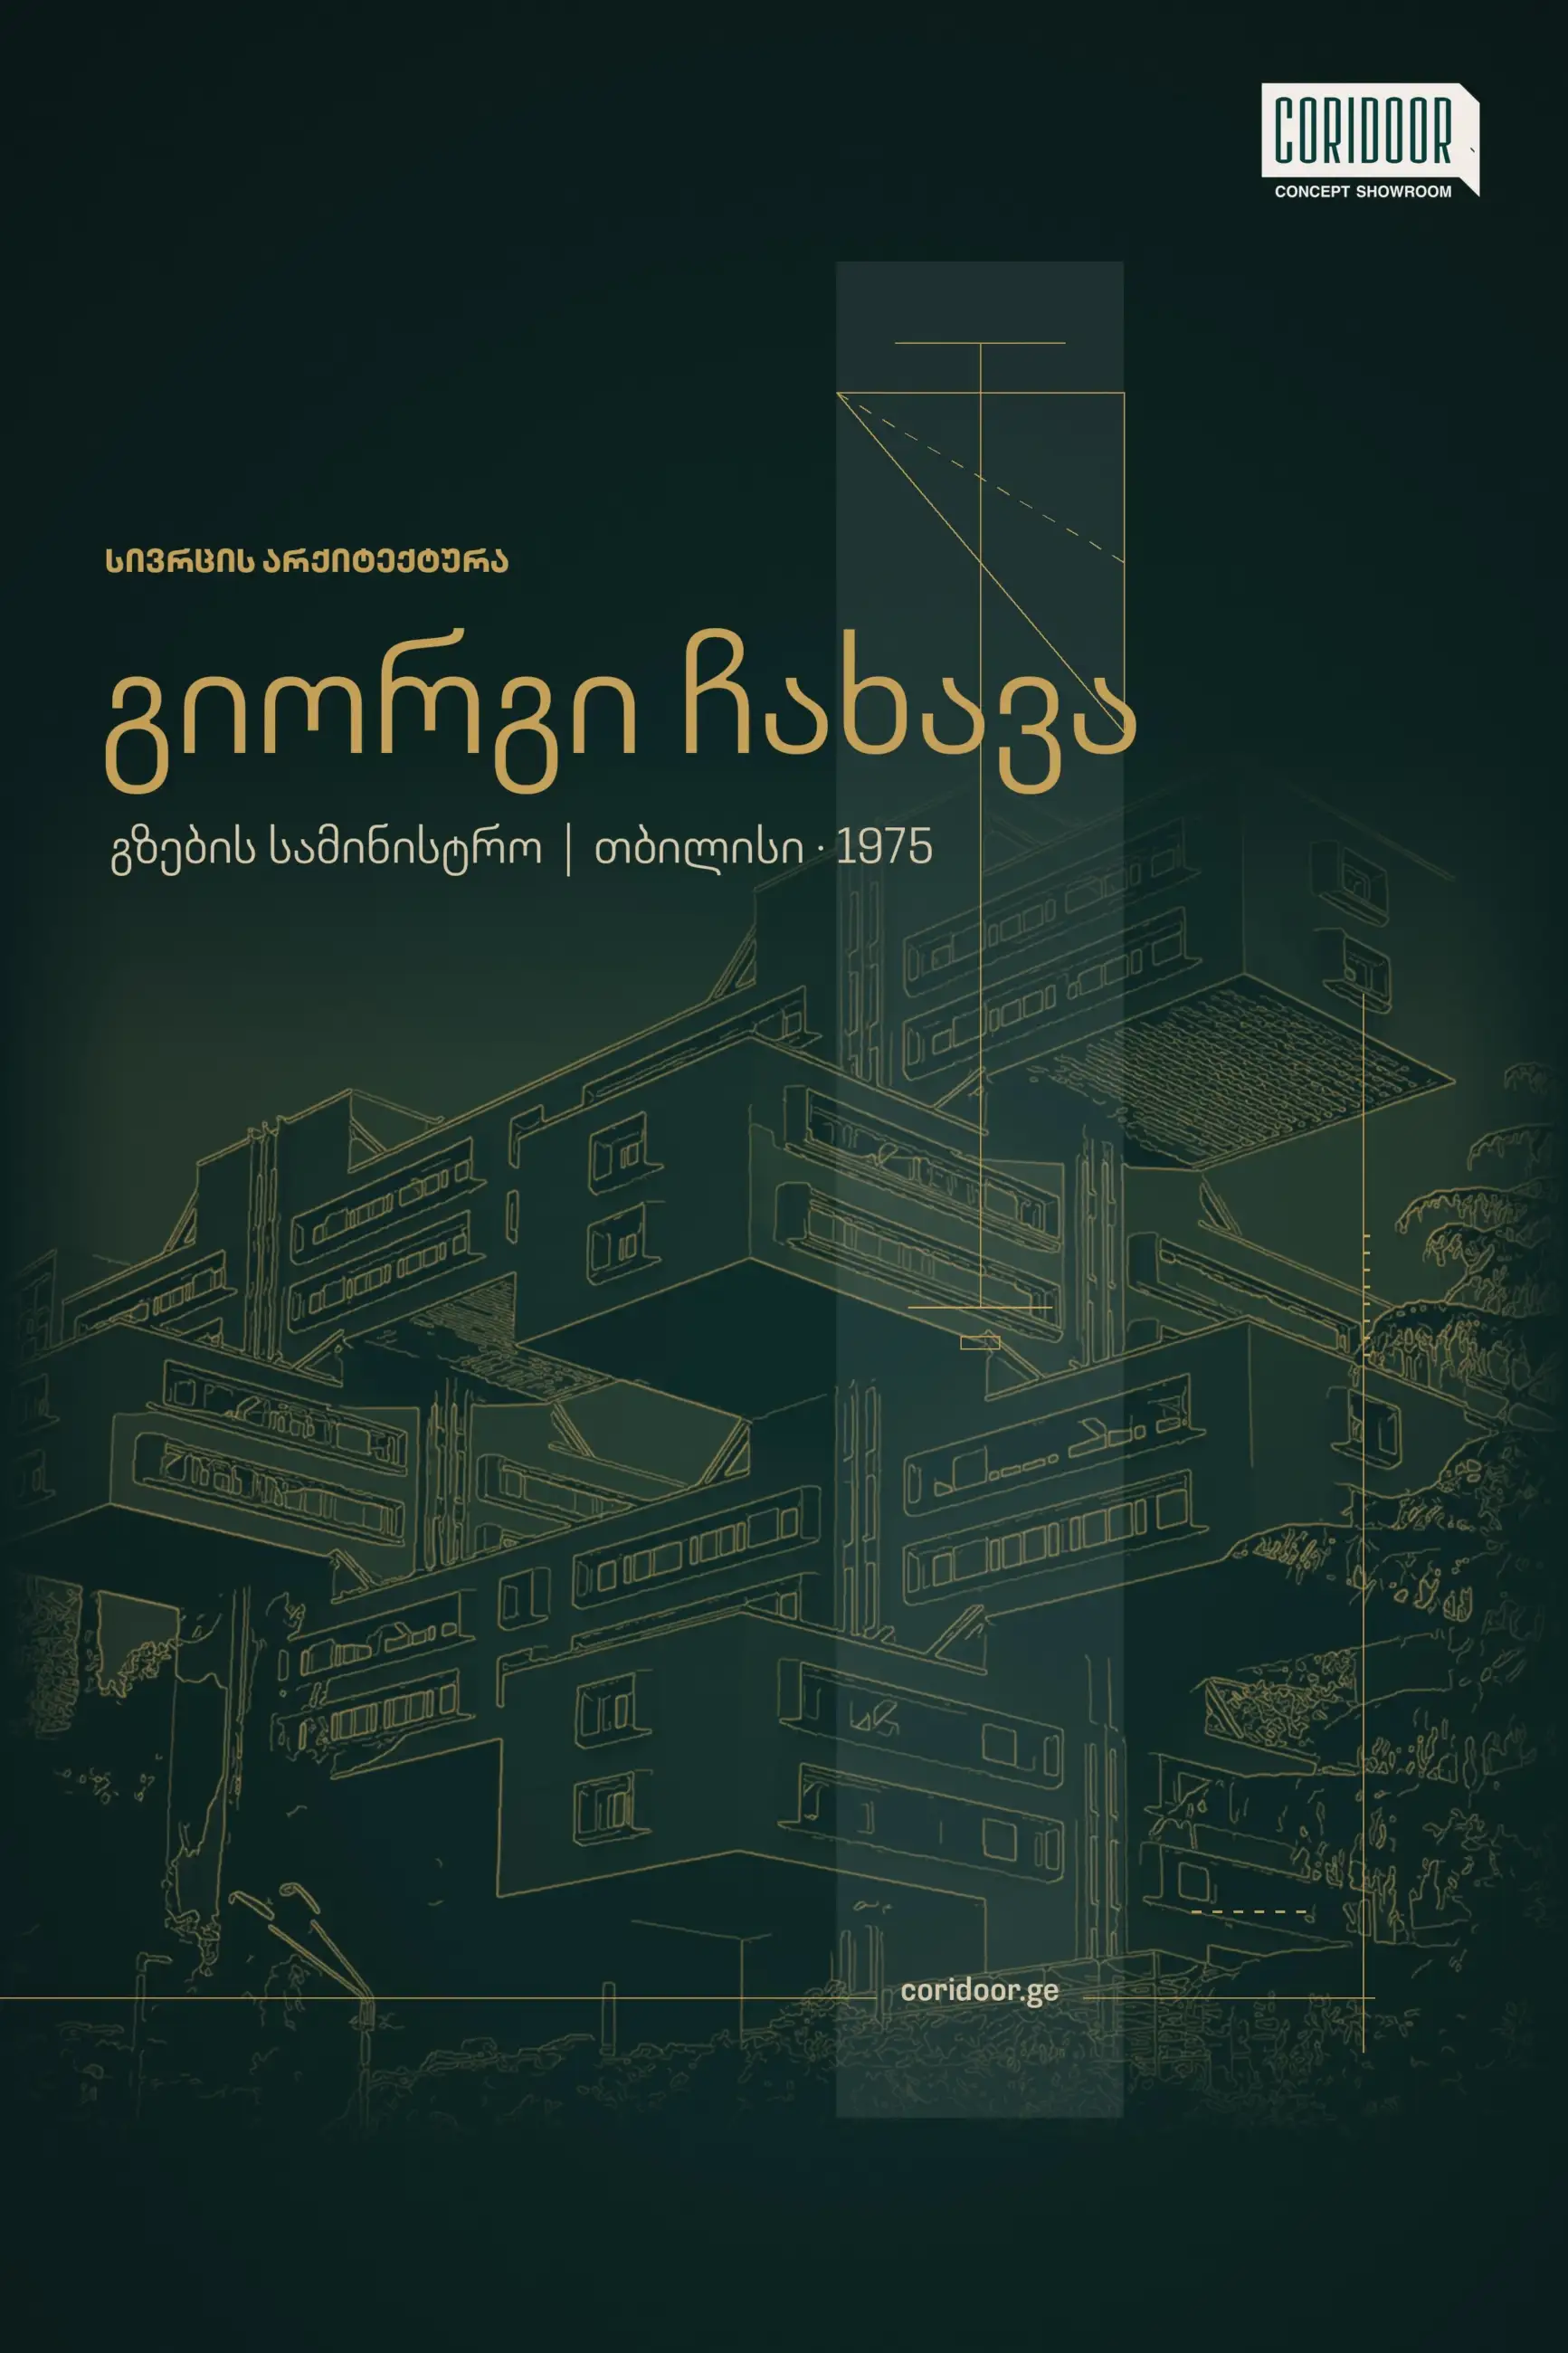
The headquarters of the Ministry of Internal Affairs and the Patrol Police stands on the Kakheti Highway, between the airport and the city centre. According to Archilovers, the project was created in 2006-2009 by De Lucchi’s office and Freyrie & Pestalozza Architetti Associati, and the building’s area is about 10,000 square metres.
The curved glass façade resembles a sea wave. In front of the building is a water pool of about 1,000 square metres in which the façade is reflected. As described by the travel guide Madloba, the offices have floor-to-ceiling windows without curtains or blinds, which was linked to the idea of “transparency” in the police reform of the 2000s: the work of the police should be visible from outside. The photos published on Archilovers are by Gia Chkhatarashvili.
Ceremonial Palace of Georgia (2009)
In Avlabari, on the left bank of the Mtkvari, stands a building constructed on the initiative of President Mikheil Saakashvili for the presidential administration and residence. Construction began in 2004 and was completed in 2009; the building opened on 12 July 2009. The complex was created on the basis of a 19th-century neoclassical building that once housed the imperial gendarmerie. De Lucchi is the architect of the complex, while the glass dome was designed by Georgian architect Vakhtang Zesashvili and Italian Franco Zagari. The curved glass of the dome was made in Germany.
In 2019 the building was renamed the Ceremonial Palace of Georgia. According to English Wikipedia, since 2026 it has been used by the Ministry of Foreign Affairs of Georgia.
A Georgian Architect in De Lucchi’s Office
De Lucchi’s Georgian story has one more detail. In 2008-2009 a young Georgian architect, Giorgi Khmaladze, worked for three months in his Milan office. In an interview with STIR, Khmaladze recalls that he could not obtain a work visa in Milan and returned to Georgia. A few years later his petrol station and McDonald’s in Batumi won ArchDaily’s 2014 Building of the Year award in the commercial category.
Milan: Pavilions and Museums
In Milan De Lucchi has created several public buildings and interiors. On Piazza Gae Aulenti stands the curved wooden UniCredit Pavilion, a space for events and exhibitions. On Piazza della Scala, the spaces of the Gallerie d’Italia were arranged to his design. For the 2015 world exhibition, Expo Milano, he created several pavilions, including Padiglione Zero, which received a Wallpaper* Design Award in 2015.
De Lucchi also works extensively on museum spaces. His projects include the Triennale di Milano, Rome’s Palazzo delle Esposizioni, Berlin’s Neues Museum and the Fondazione Cini in Venice. Especially notable is the new display of Michelangelo’s “Rondanini Pietà” in Milan’s Castello Sforzesco, where the entire space is built around a single sculpture.
AMDL CIRCLE and Earth Stations
Today De Lucchi is the founder and a member of AMDL CIRCLE, a multidisciplinary studio in Milan. The studio works on architecture, design and research and calls its approach “humanistic”.
Since 2018 the studio has been working on a research project, Earth Stations. It is a series of imaginary buildings exploring how the notion of function is changing in architecture and what kind of symbolic buildings, meant for people to meet, today’s society needs. The series includes Originals (2018), new spaces for work and services, and Many Hands (2019), five types for five climates: desert, temperate, continental, polar and tropical. During the Museo Novecento exhibition a third part, Education Stations, for learning spaces, was in development. These buildings are not tied to a specific client or site, so for the studio they serve as a laboratory of ideas. From 22 November 2019 the works were exhibited at the Museo Novecento in Florence. For that exhibition De Lucchi wrote: “One of the questions I often ask myself: what does a person really want? What do we give to people?”
In 2018 De Lucchi was guest editor-in-chief of the Italian magazine Domus.
Recognition
De Lucchi’s awards include several Compasso d’Oro prizes: in 1989 for Tolomeo, in 2001 for the Olivetti Artjet 10 printer and in 2004 for the Castore LED lamp (Artemide). According to Domus Academy, he also received the prize in 1991 and 1994, and in 2022 he was given the Compasso d’Oro for Career.
In 2000 the President of Italy, Carlo Azeglio Ciampi, named him an Officer of the Order of Merit of the Italian Republic. In 2003 the Centre Georges Pompidou in Paris acquired his works, and in 2006 Kingston University in London awarded him an honorary doctorate for his contribution to “the quality of life”. This wording describes his whole career well: from the office lamp to the bank branch, he worked on the everyday environment where people spend most of their day. In 2001 he taught at the University of Venice; since 2008 he has been a professor at the Faculty of Design of the Politecnico di Milano and is a member of the Accademia Nazionale di San Luca in Rome.
De Lucchi on His Profession
For Domus Academy’s magazine De Lucchi gave young designers several pieces of advice. Two of them relate directly to working with space and interiors.
The first concerns story: “If you cannot fill a project with a story, the project is limited.” In De Lucchi’s view, a project’s success depends on whether the author can build a story around it.
The second concerns the client: “Don’t give the client what they ask for. Give them what they never dreamed was possible.” In the same article he writes that a designer must connect with other people’s imagination rather than impose their own rules.
The third concerns collaboration: “Collaboration is fundamental to our profession.” Almost all of De Lucchi’s major works are joint efforts. Tolomeo was created with Fassina, Icarus with Sottsass, the Tbilisi Ministry building with Freyrie & Pestalozza, and the light of the Bridge of Peace belongs to Philippe Martinaud.
De Lucchi, Mies van der Rohe and Khmaladze
Compared with the other figures in the “Space Architecture” series, De Lucchi’s place becomes clearer. Like Mies van der Rohe, in Tbilisi he chooses glass and steel and makes transparency the main quality of a building. Unlike Mies, however, De Lucchi’s forms are wavy and curved: both the bridge canopy and the ministry façade.
Giorgi Khmaladze brought his experience of working in De Lucchi’s office back to Georgian architecture. Both architects work on commercial and everyday typologies, be it a petrol station, a bank branch or an office lamp, and for both it matters that even such an object is executed at the level of architecture.
What Michele De Lucchi Teaches Us About Modern Interiors
De Lucchi’s career runs from the bright furniture of Memphis to the precise technology of Olivetti and the glass buildings of Tbilisi. Several practical principles for interiors can be drawn from it.
1. Light where the work is. Tolomeo solves a simple task: light must fall exactly where a person needs it, and it must be easy to direct. In an interior this means lighting and the division of space should be planned together: a glass partition that divides zones should carry window light all the way to the workplace. If a study or work corner is deep inside the apartment, a glass partition instead of a solid wall will bring daylight there and reduce the need for artificial lighting.
2. Transparency as a mood. In the Ministry of Internal Affairs building, floor-to-ceiling glass serves both a function and an idea. In an office or apartment, glass partitions and glass doors give the same effect: the space is divided, but people can see each other and the space feels more open. Where full transparency is not desirable, for example in a bedroom or bathroom, frosted or textured glass lets light through while keeping privacy.
3. Colour in moderation. Memphis showed what colour does to a space, while in De Lucchi’s later work colour appears sparingly and with a specific purpose. In an interior, too, a single accent, such as the colour or texture of a door, often changes more than many at once. Against neutral walls, a dark or coloured door naturally becomes the room’s main element.
4. One character in every space. At Olivetti and Poste Italiane De Lucchi designed a system that was repeated in every branch. At home or in the office this means doors, partitions, handles and profiles should be chosen from one series and in one stylistic language. When every room’s door has the same height, surface and hardware, the hallway and rooms are perceived as one whole space.
5. A story around the project. In De Lucchi’s words, a project is limited if it has no story. For an interior, the story can be a material, a colour, a view or a family habit around which the whole space is built. Before starting a project it is worth asking: what should make this home stand out, and what should a person feel when they open the door?
Frequently Asked Questions About Michele De Lucchi
Who is Michele De Lucchi? Michele De Lucchi (born 1951, Ferrara) is an Italian architect and designer. He is a co-founder of Memphis, was design director of Olivetti in 1988-2002, and is the author of the Tolomeo lamp and the Bridge of Peace in Tbilisi.
Who designed the Bridge of Peace in Tbilisi? The Bridge of Peace was designed by Michele De Lucchi, and its lighting was created by French designer Philippe Martinaud. The bridge opened on 6 May 2010.
What other buildings did De Lucchi build in Georgia? In Tbilisi, the headquarters of the Ministry of Internal Affairs and the Patrol Police (2009) and the former Presidential Palace, today the Ceremonial Palace of Georgia (2009), were built to his designs.
What is Tolomeo? A desk lamp that De Lucchi and Giancarlo Fassina created for Artemide in 1986-1987. Its spring-balanced arm can stop in any position. In 1989 the lamp received the Compasso d’Oro.
What is Memphis? A group of designers that gathered around Ettore Sottsass in Milan in 1981. Memphis is known for bright colours, geometric shapes and the use of plastic laminate. De Lucchi is one of the group’s founders.
What is AMDL CIRCLE? A multidisciplinary studio in Milan led by De Lucchi. It works on architecture, design and research, and since 2018 it has been developing the research project Earth Stations.
Why was the Bridge of Peace criticized? Critics, including opposition politicians, architects and urban planners, argued that the modern glass-and-steel bridge disrupts the historic view of Old Tbilisi. Supporters consider it a new symbol of the city and a popular pedestrian route.
What is the Compasso d’Oro? The best-known Italian design award, given since 1954. De Lucchi received it several times, including for Tolomeo (1989), and in 2022 he was awarded the Compasso d’Oro for Career.
What is Produzione Privata? A small company founded by De Lucchi in 1990, where lamps and objects are made by craftsmen in small series.
What links De Lucchi to Giorgi Khmaladze? Georgian architect Giorgi Khmaladze worked in De Lucchi’s Milan office for three months in 2008-2009.
Sources
- Wikipedia – Michele De Lucchi
- Memphis Milano – Michele De Lucchi
- Wikipedia – Bridge of Peace
- Wikipedia – Ceremonial Palace of Georgia
- Archilovers – Ministry of Internal Affairs of Georgia and Patrol Police HQ
- Madloba – Ministry of Internal Affairs building in Tbilisi
- Archilovers – The Bridge of Peace
- Museo Novecento – Il tavolo dell’architetto: Michele De Lucchi, Earth Stations
- Domus Academy – Michele De Lucchi, 7 consigli per un design dirompente
- STIR – Giorgi Khmaladze: “Our buildings tend to disappear”
- Artemide – Michele De Lucchi